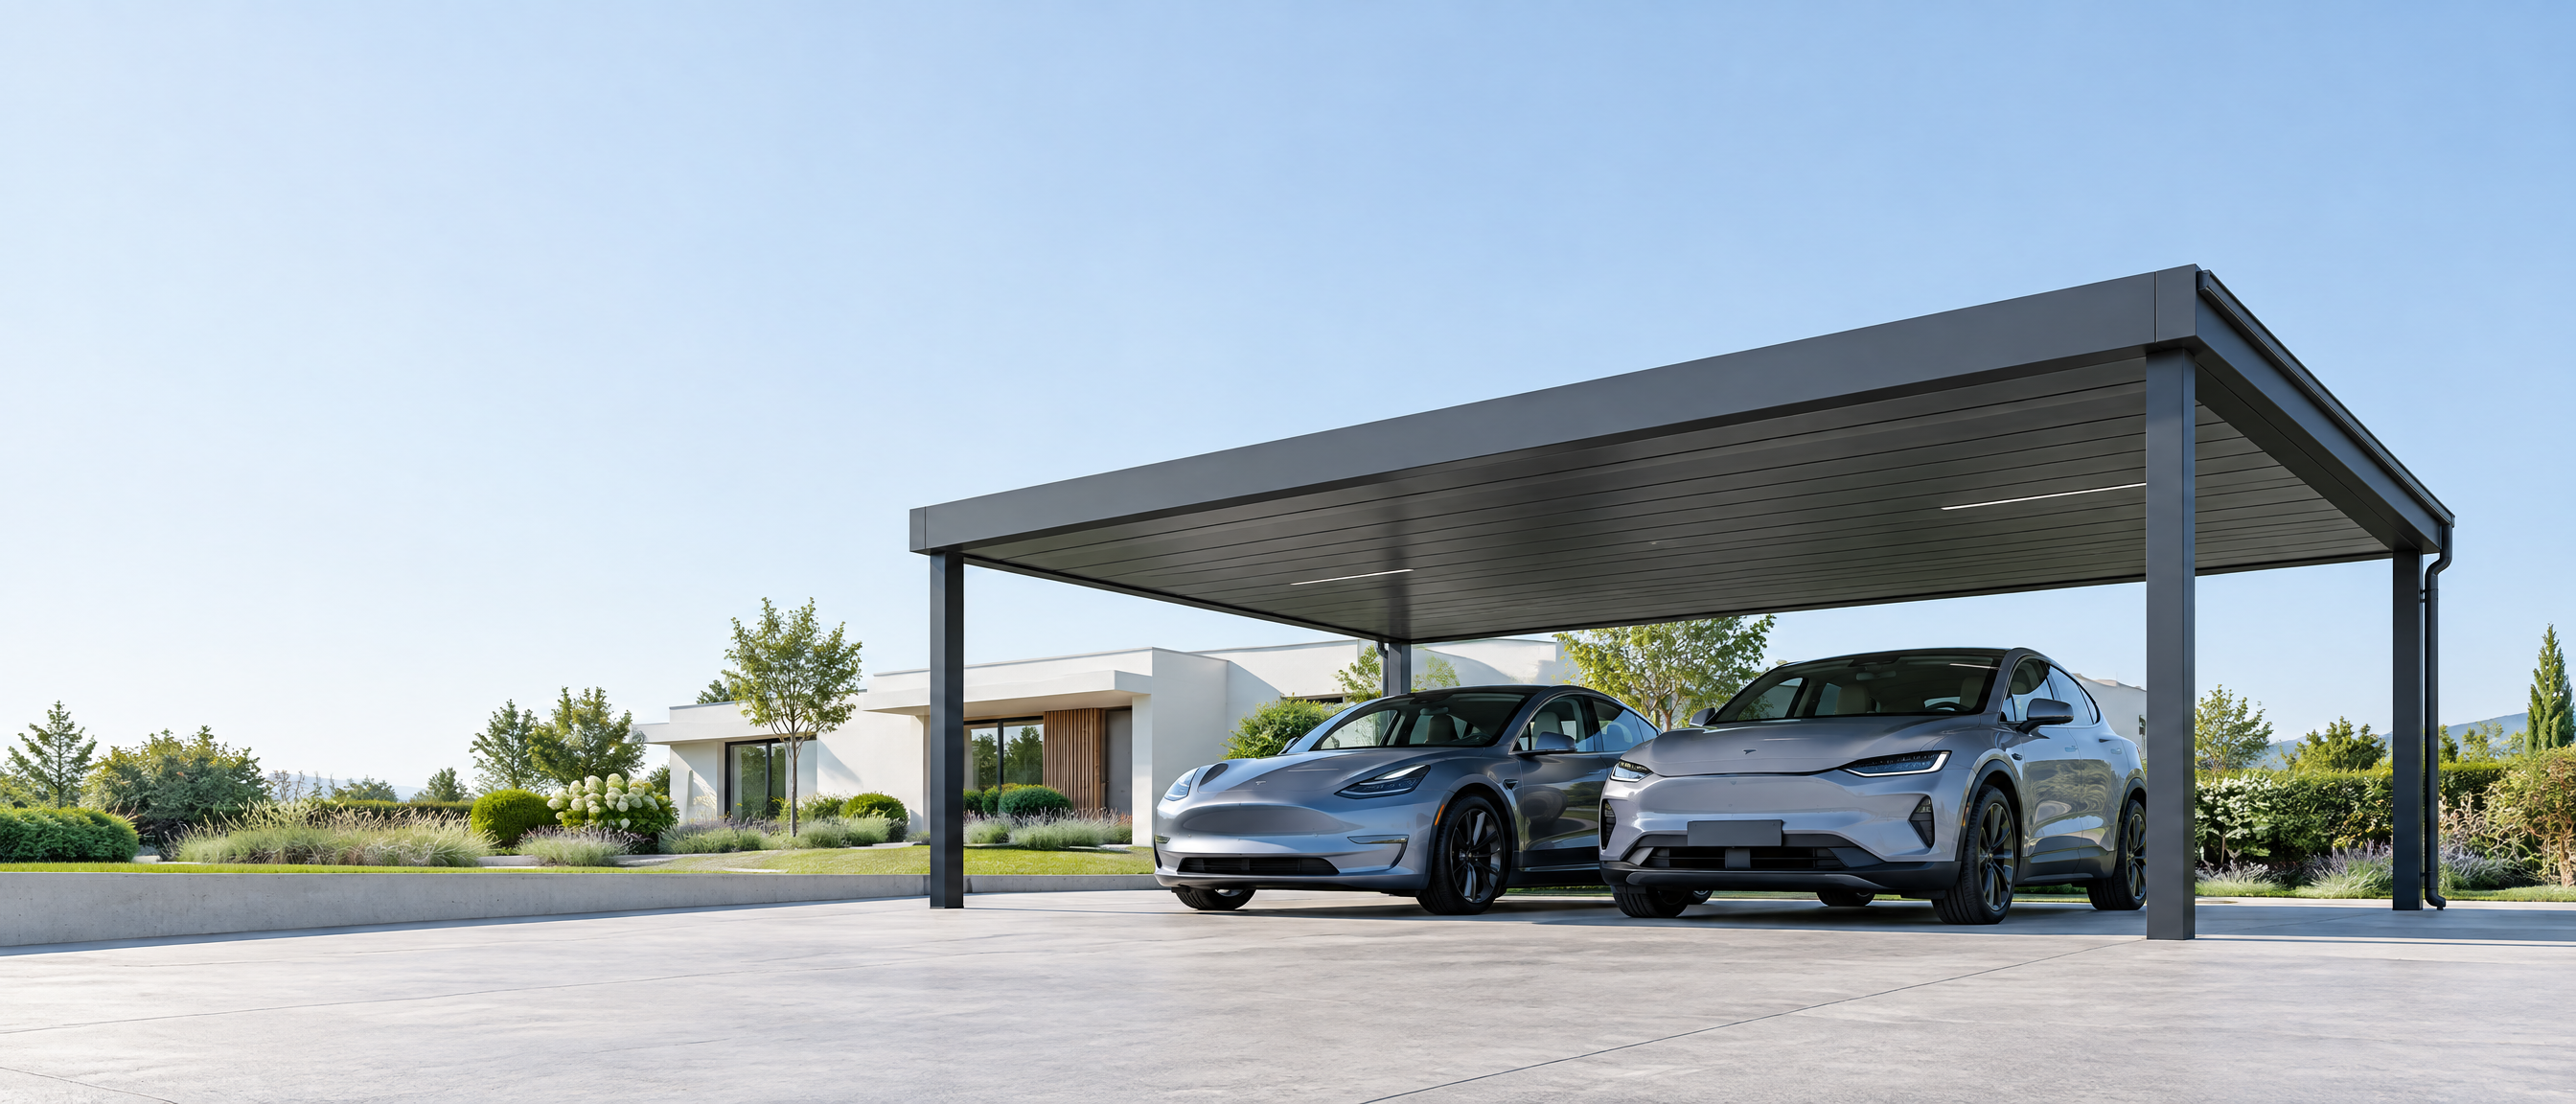
Architectural aluminium carport at a contemporary European villa

Carportiva / systems

One structural language.
Four clear directions.

Carportiva systems give dealers, developers, solar EPCs and fleet operators a credible starting point—then make room for the site, climate, finish and operating reality that define a viable project.

Systems / Europe · North America · Global B2B supply

Select the right basis

A range that begins with the way the site has to work.

Every system can be configured around project design inputs. The categories below make it easier to choose the correct commercial and engineering conversation from the outset.

NordArch graphite aluminium carport beside a European villa01Residential aluminium

NF-6000

NordArch

Architectural aluminium shelter for the everyday vehicle—quiet in the landscape, precise in its detailing, engineered for the climate behind the brief.

System
Double-bay / repeatable
Material
6063-T6 aluminium
Use case
Villa · Multifamily · Dealer
Explore NordArch ↗
SolarGrid commercial solar carport canopy installation02Commercial solar

SG-MW

SolarGrid

Parking infrastructure that does more: a scalable platform for PV generation, EV charging access and protected commercial vehicle bays.

System
100 kW to MW scale
Structure
Steel primary frame / PV-ready
Use case
EPC · Fleet · Retail
Explore SolarGrid ↗
NordFlat aluminium villa carport at a modern residence03Signature villa

NF-VILLA

NordFlat

A signature flat-roof canopy for villas where the arrival experience needs the same visual discipline as the home itself.

System
Signature flat roof
Finish
Architectural RAL / wood-grain
Use case
Villa · Resort · Show home
Explore NordFlat ↗
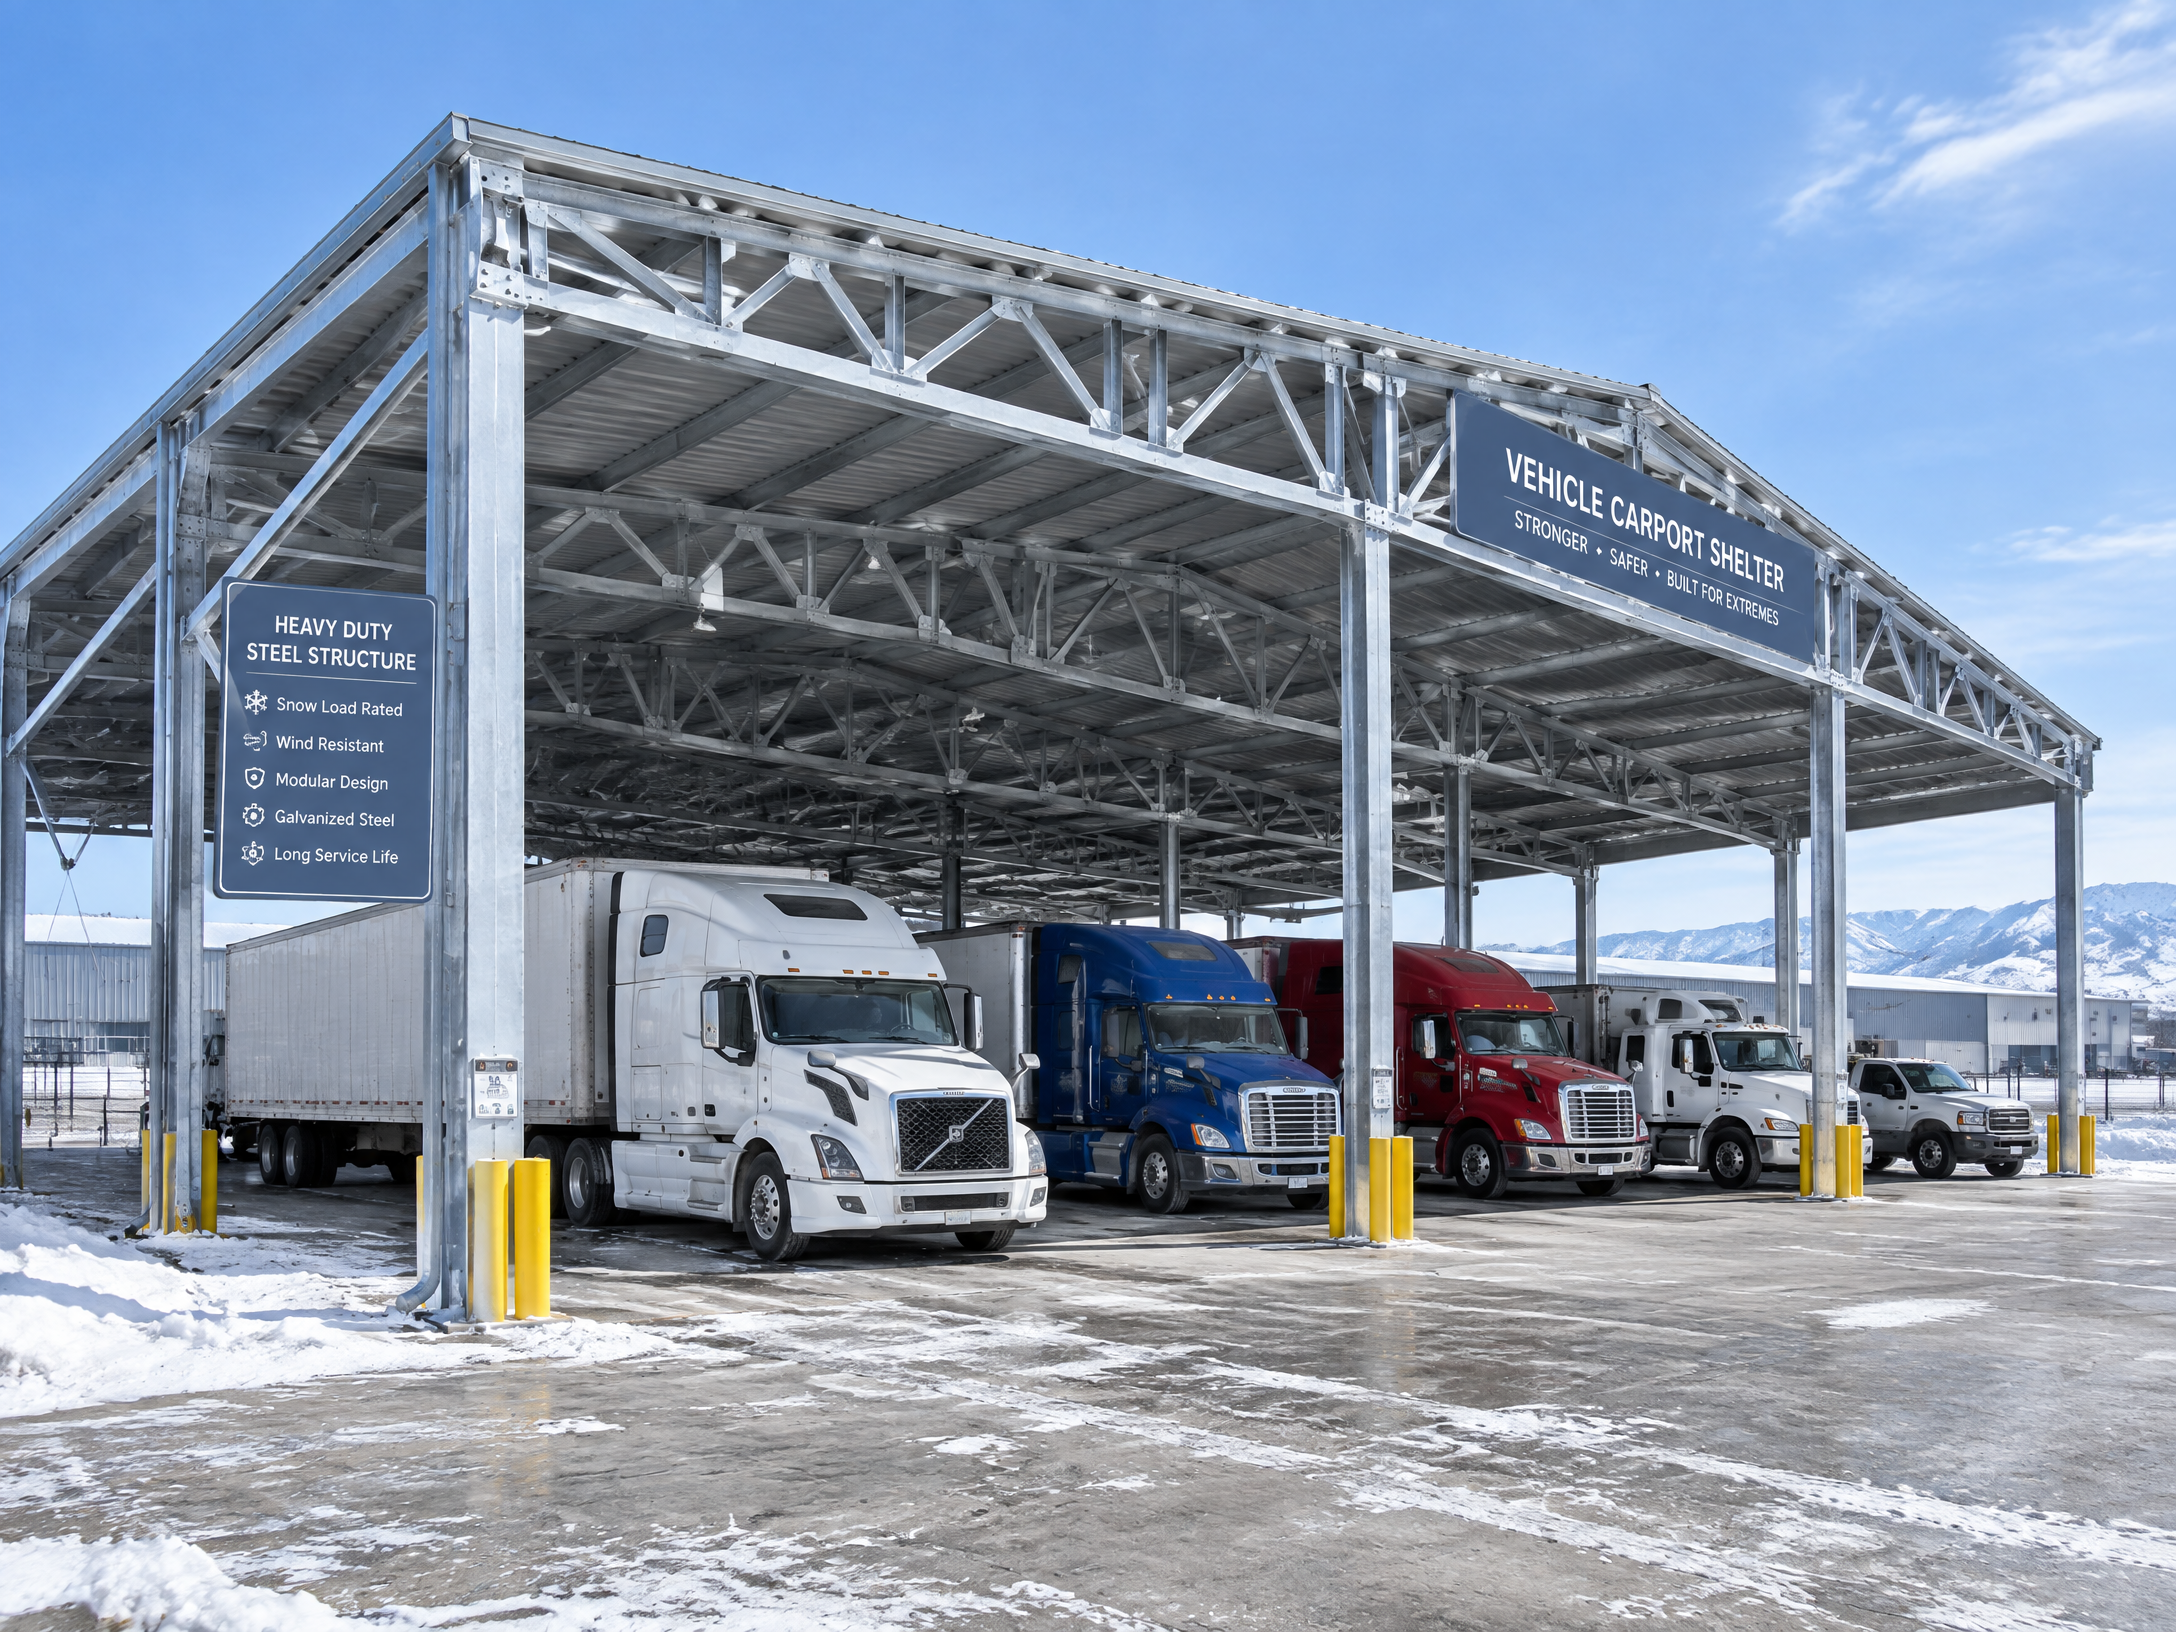
Titan industrial fleet shelter carport system04Industrial & logistics

TN-18000

Titan

Heavy-duty protection for fleets, public transport and equipment yards—engineered around clearance, operating rhythm and demanding weather exposure.

System
Clear-span fleet shelter
Structure
Galvanised steel primary frame
Use case
Logistics · Transit · Equipment
Explore Titan ↗

From brief to container

Make the decision path as considered as the canopy.

01

Start with the setting

Share the parking layout, vehicle mix, market, climate and visual direction.

02

Choose the system logic

Select an architectural, solar or industrial starting platform instead of forcing one canopy into every brief.

03

Configure the interfaces

Resolve bay rhythm, drainage, finishes, power pathways, loading basis and installation sequence around the project.

04

Release a controlled package

Align drawing support, component preparation, packing logic and the scope needed for a commercial proposal.

Project start

Bring the parking plan. We will help frame the system route.

Send your requirements