The design premise
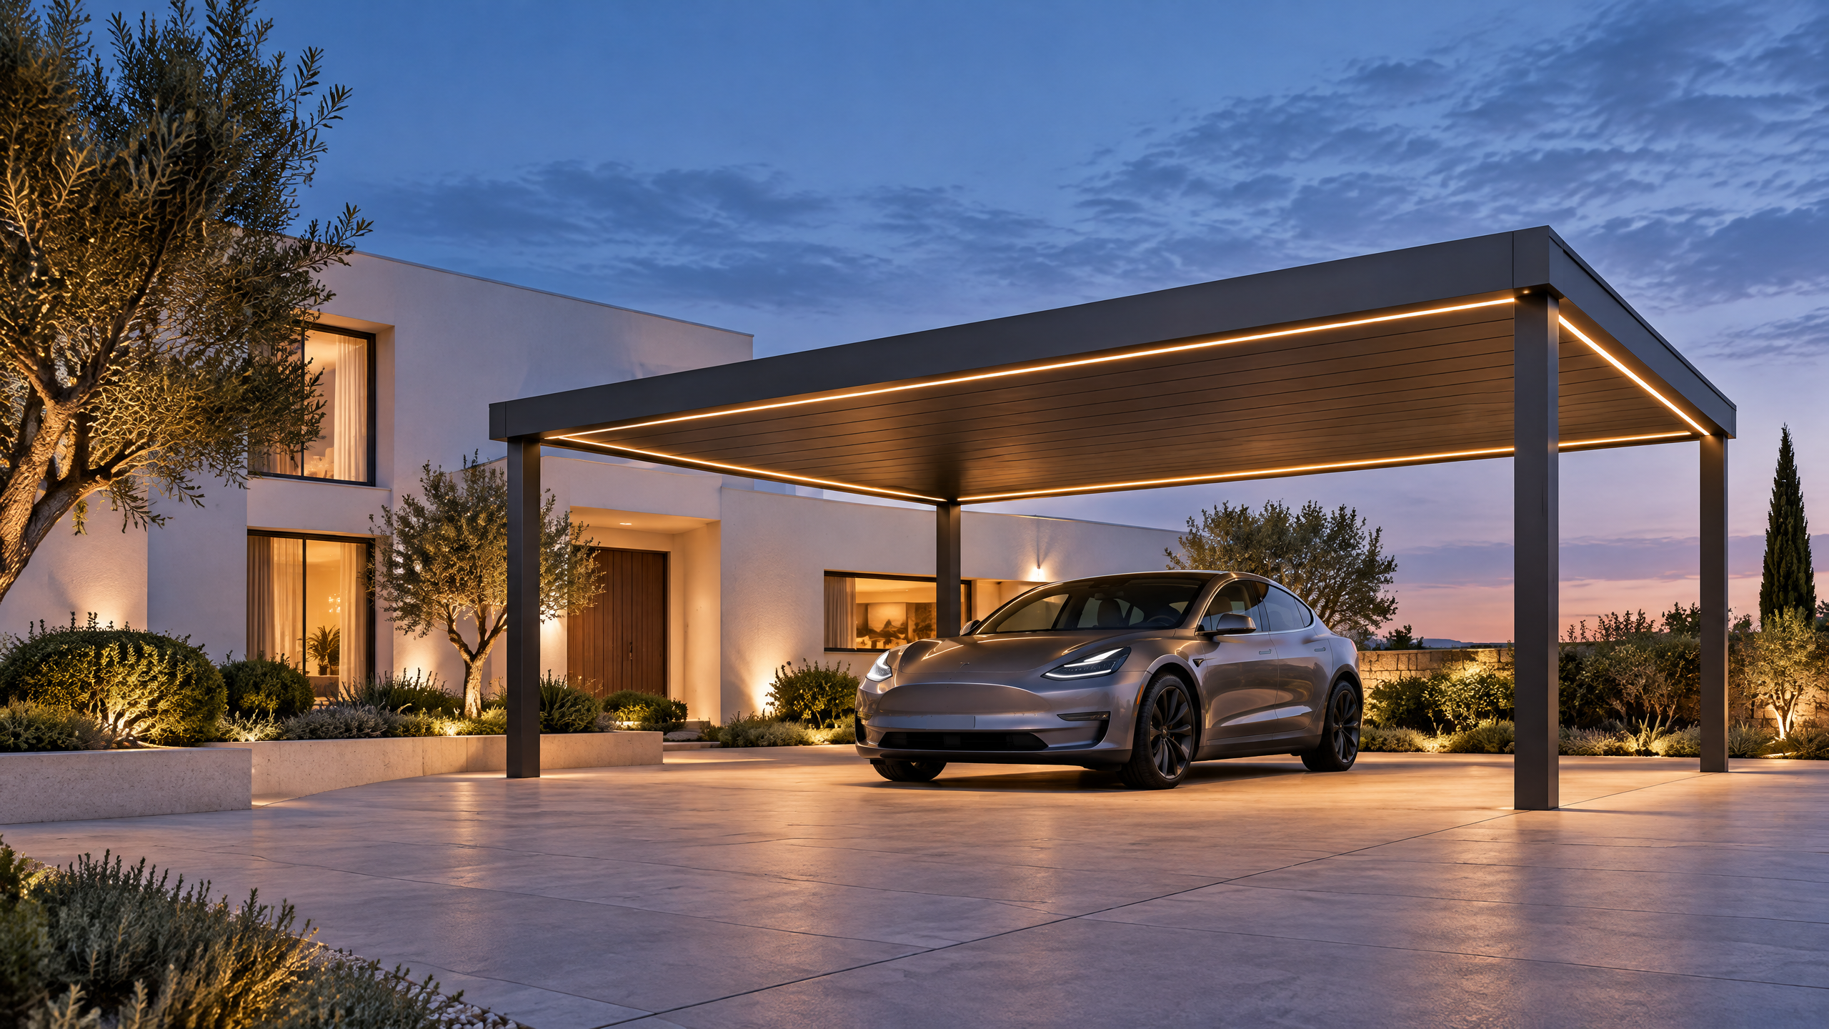
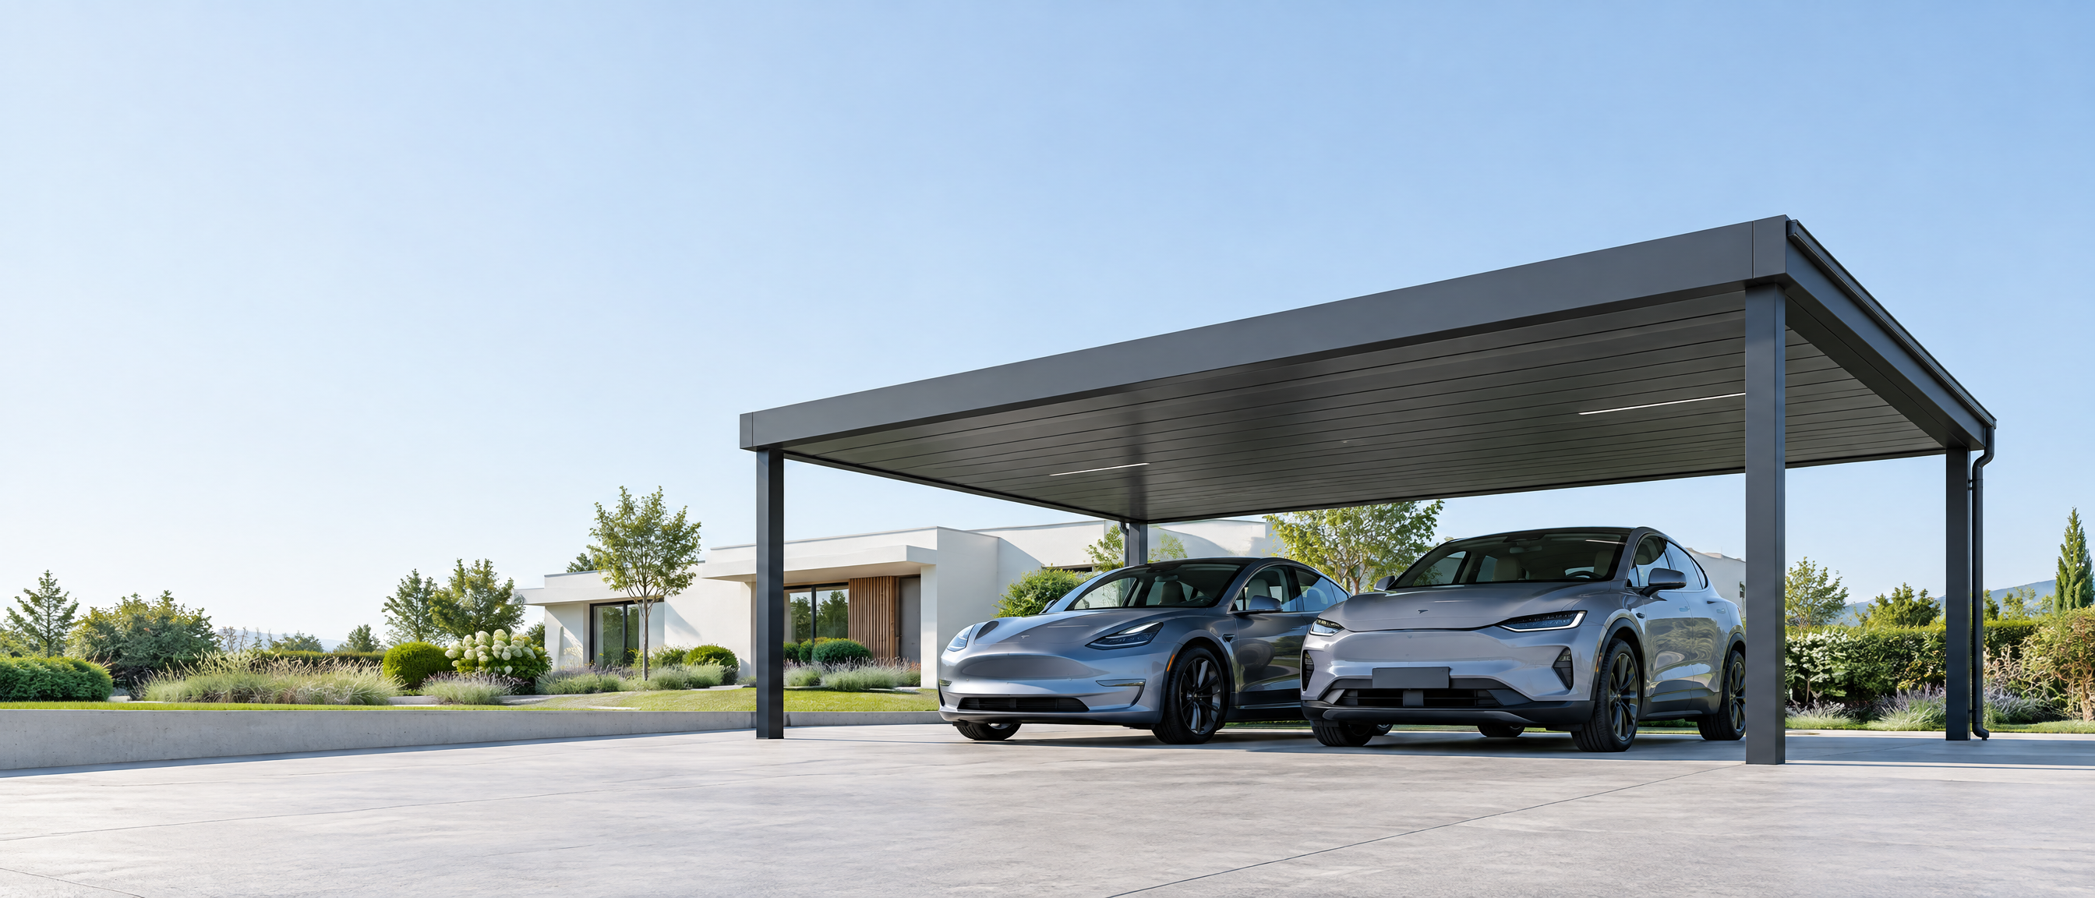
A carport that reads as part of the residence.
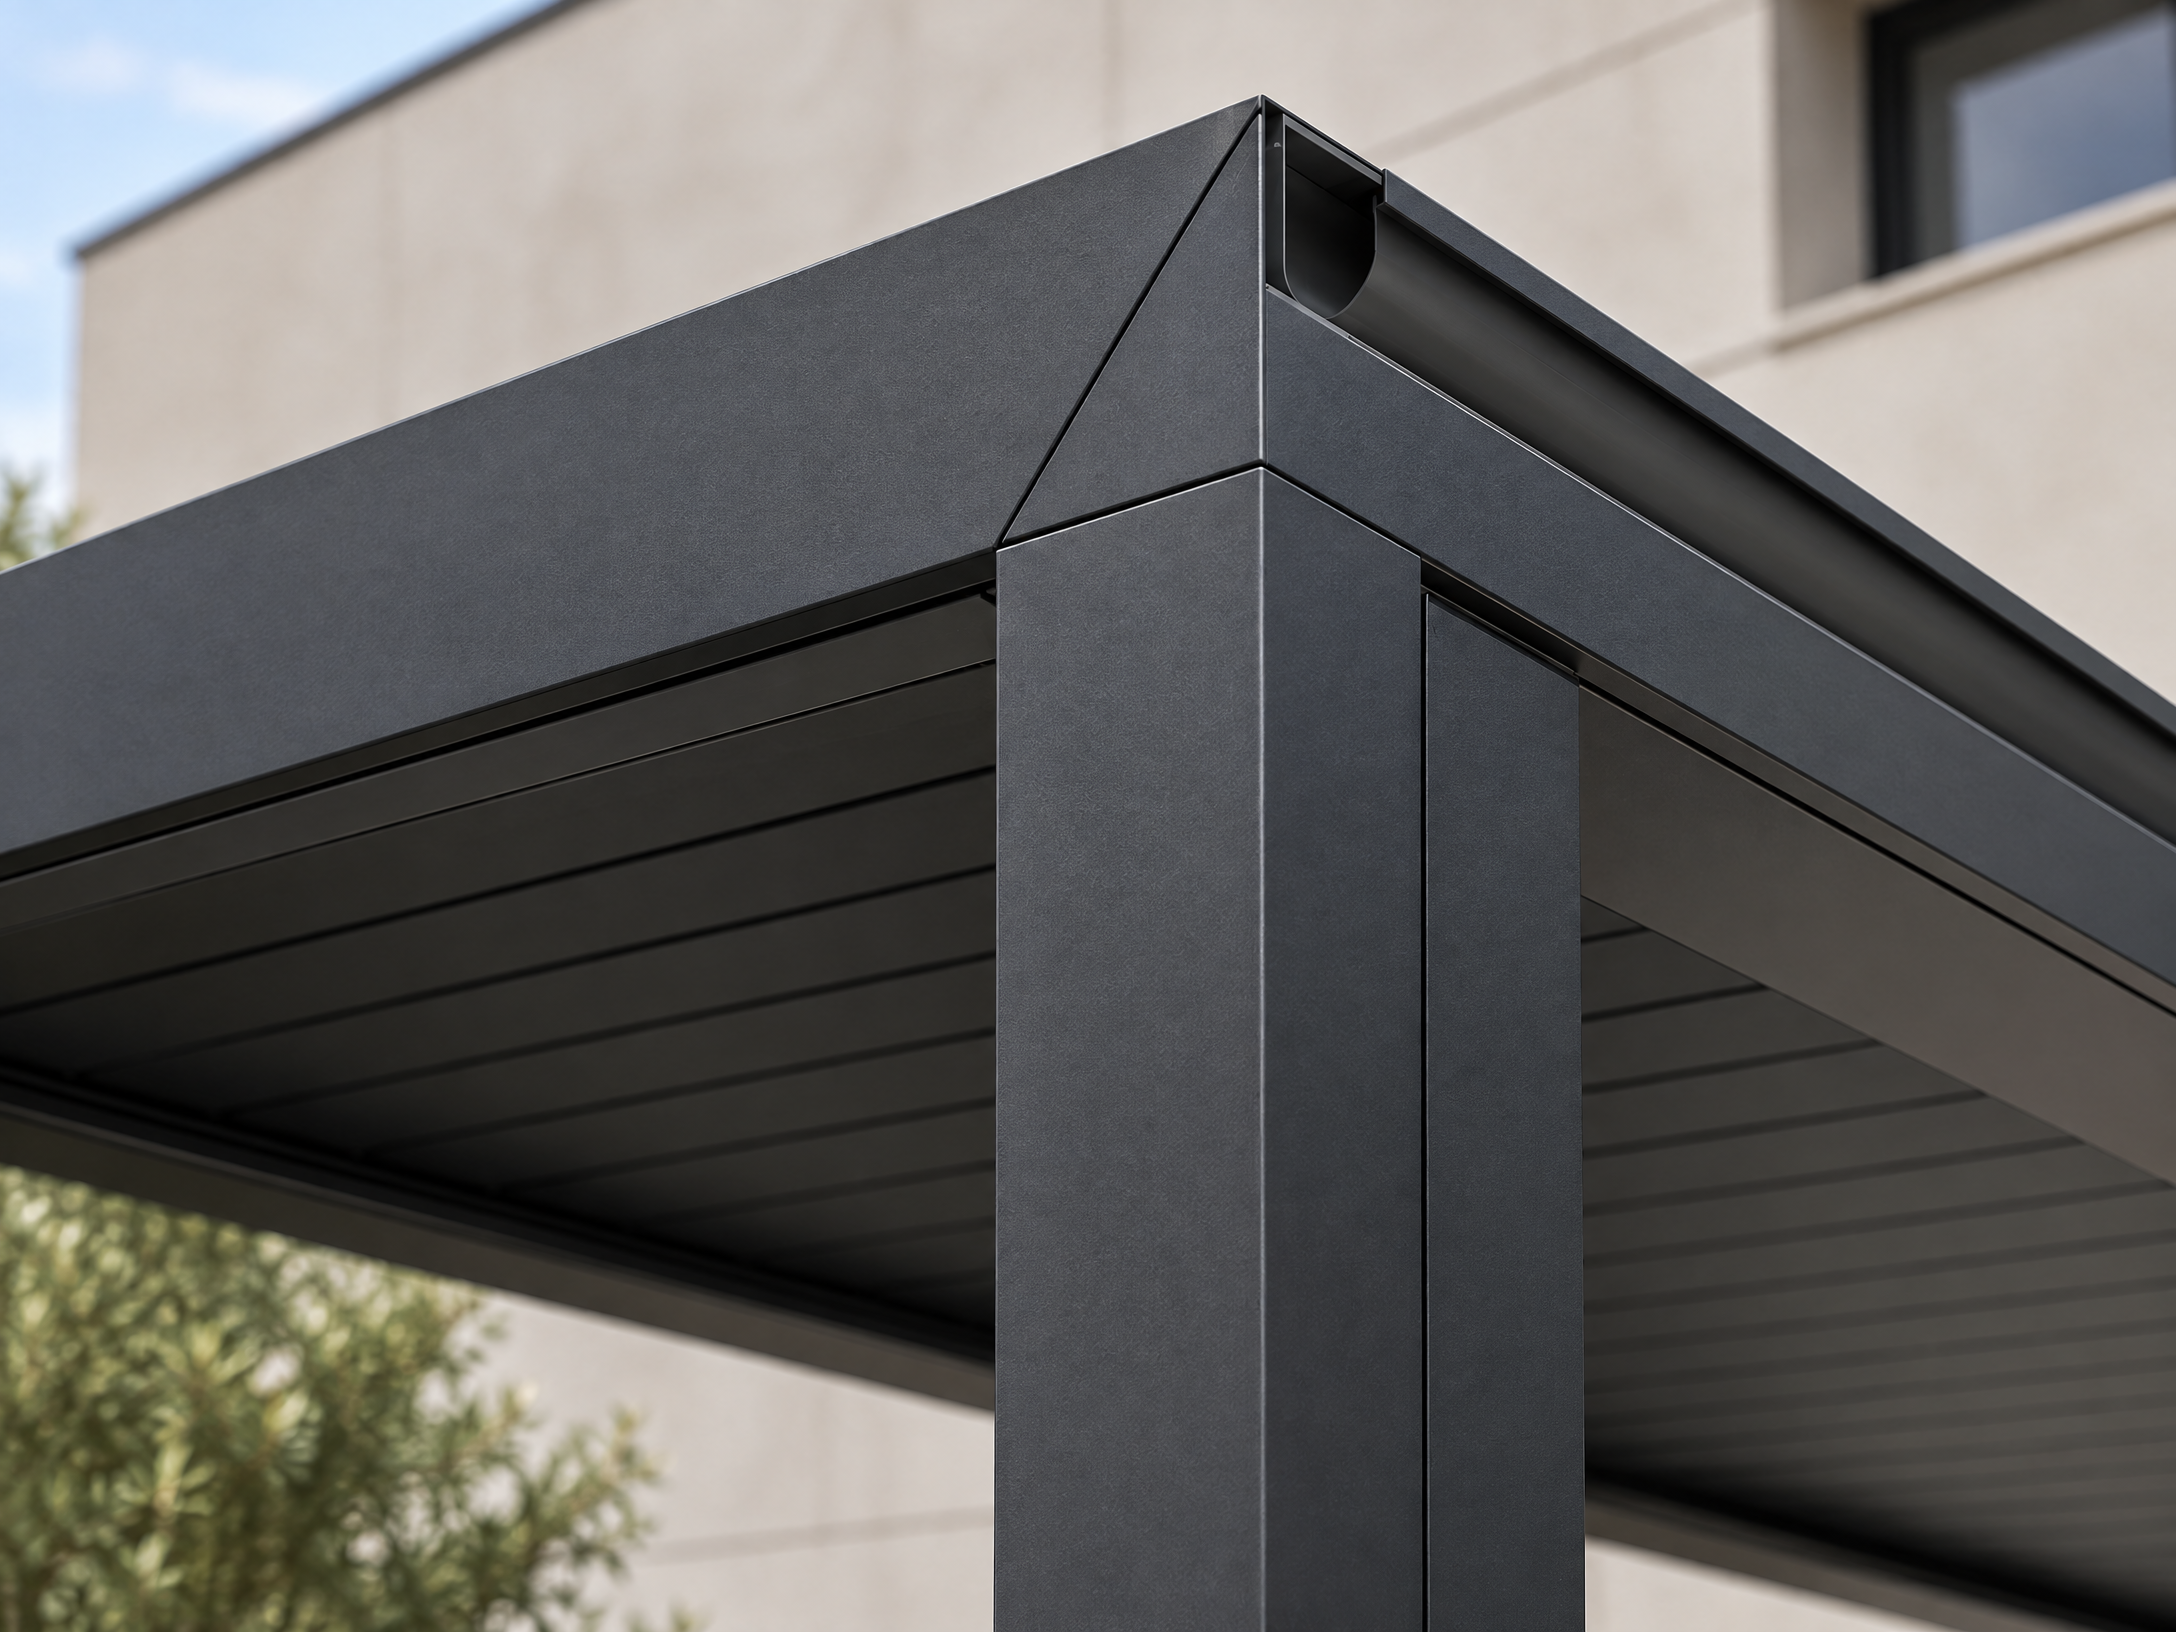
NordFlat is built around proportion, shadow line and finish integration. Deep wall profiles and a disciplined flat roof create the kind of composed extension that high-spec residential projects require at the driveway.
The visible simplicity relies on coordination behind the fascia: water management, lighting provision, member sizing and the selected finish are all resolved as a single design package.
For B2B procurement
Architectural finish review, lighting provision and drawing coordination can be confirmed before the first sample or production run.