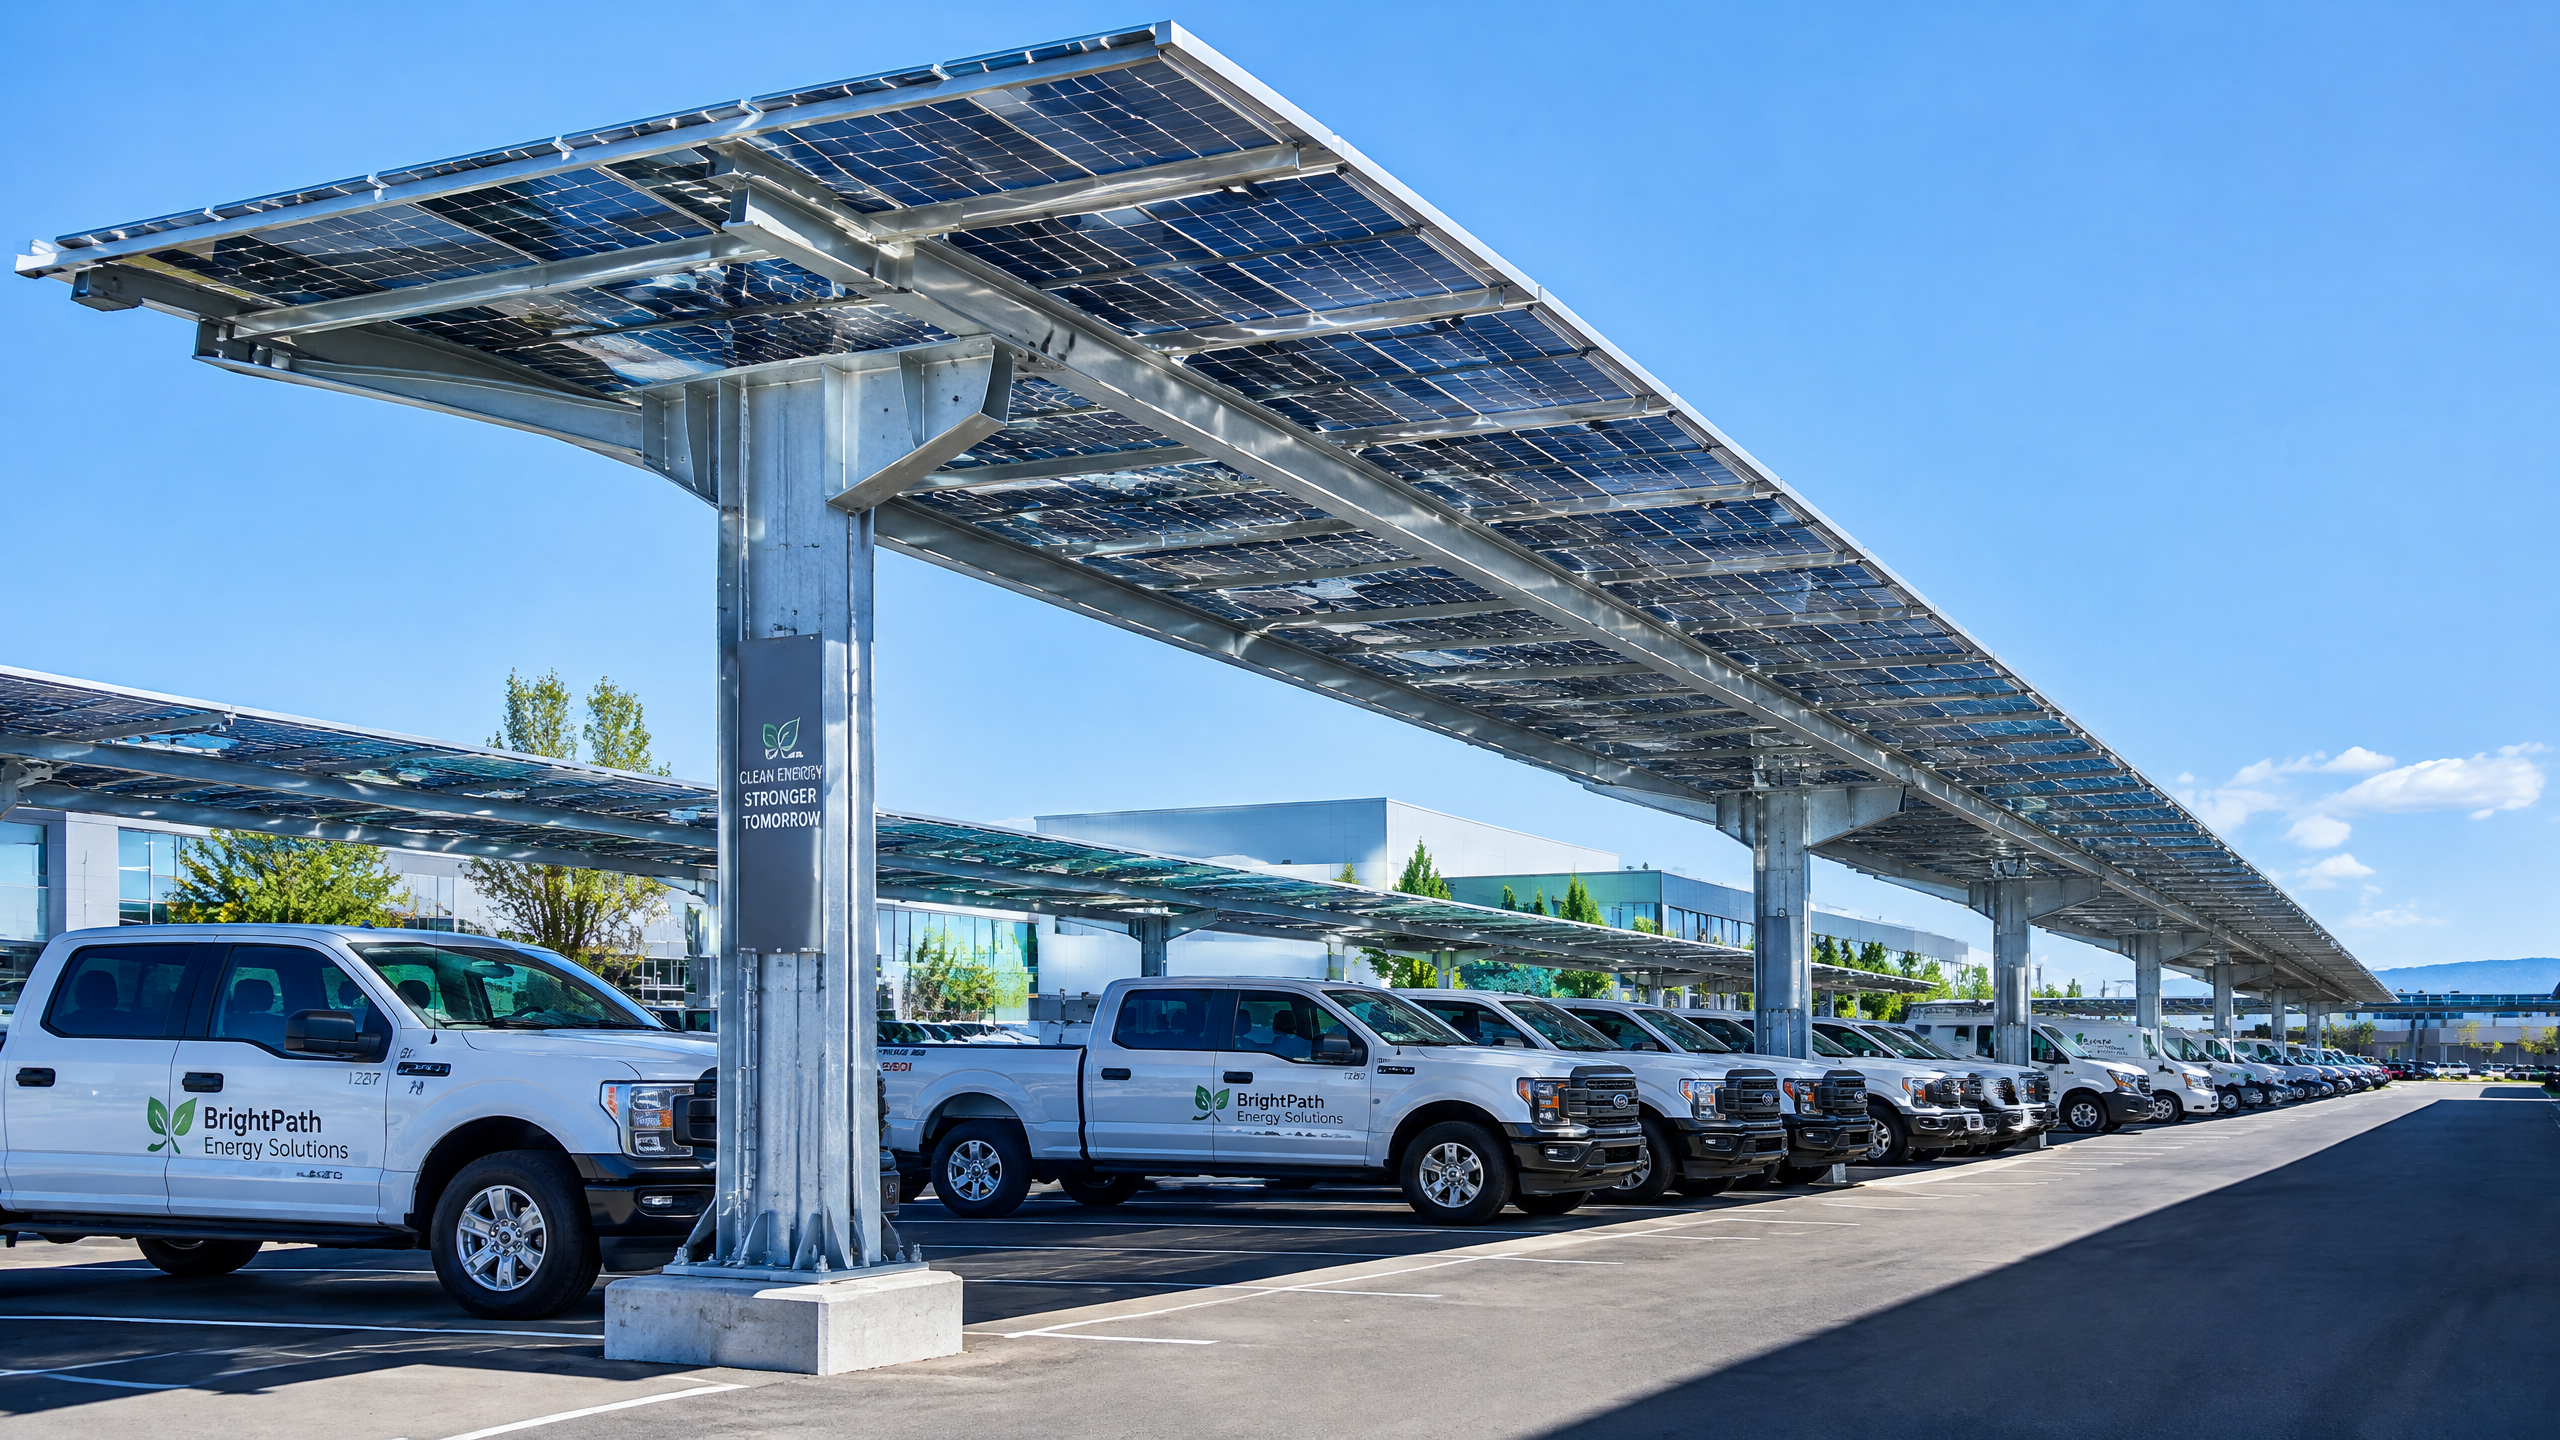
# What Should You Compare When Evaluating Solar Carport Suppliers? A B2B RFP Checklist
For an effective solar carport supplier comparison, give every bidder one controlled site and design basis, then compare what each offer actually includes: structural and PV interfaces, engineering documents, quality controls, installation boundary, warranty terms and handover records. The decision is not simply which quote is lowest. It is which supplier makes its assumptions, responsibilities and exclusions clear enough for the project team to price, permit, build, commission and maintain the carport without concealed scope gaps.
Use this checklist to issue a consistent RFP, normalise supplier responses and clarify deviations before award. It is a procurement framework, not a substitute for the project’s local structural engineer, electrical designer, contractor, authority having jurisdiction or insurer.
1. Buyer context and scope boundary
A solar carport combines civil works, structure, drainage and a photovoltaic (PV) system. The supplier may offer a canopy kit, an engineered structure, a structure-and-mounting package, installation support, or a broader design-and-build scope. The solar EPC may separately deliver modules, DC wiring, inverters, grid connection and commissioning. Civil works may sit with a different contractor. Any split is workable only when the interfaces are written down.
Do not treat a generic drawing, total covered-space number or catalogue span as a project confirmation. The International Building Code (IBC) requires construction documents to state relevant structural information, including design loads, snow load, basic wind speed and exposure, seismic design category/site class, flood data where applicable, and soil bearing values.[1] ASCE’s Hazard Tool provides location-specific parameters for hazards including wind, seismic, snow, ice, rain and flood under selected editions of ASCE 7.[2] A quote without its input assumptions is an early indication, not a comparable final technical offer.
At the start of the RFP, identify the employer, developer, architect, civil engineer, engineer of record, solar EPC, electrical contractor, installer, commissioning party and O&M owner. One organisation may hold several roles; each required deliverable should still have one accountable owner. For initial product research, buyers can review Carportiva’s commercial SolarGrid platform. Spans, loads, coatings, foundations, local codes and electrical design must be verified for the project by the appropriate professionals and authorities.
2. Core principle: compare a controlled design basis, not a brochure
Issue one basis of design to every bidder: the same drawings, survey, site constraints, environmental inputs, PV assumptions, scope matrix and commercial instructions. Require an assumptions-and-deviations register with every response. This separates three things that should never be blended:
- Employer requirements are fixed outcomes and constraints: parking geometry, clearance, code route, drainage destination, fire access, electrical handover point and work-hour limits.
- Supplier assumptions are inputs used for the offer: module envelope, design loads, soil parameters, corrosion environment, lifting access and connection concept.
- Exclusions and qualifications name work, risk, approvals or interfaces not included in the price.
Do not score a long list of standards without asking which edition, design input, jurisdiction and deliverable apply. IBC Chapter 16 establishes minimum design requirements for likely loads and requires wind loading to be determined using ASCE 7 methods.[1] For an open-sided carport, wind uplift, lateral stability, connections, foundations, roof geometry and drainage must be considered as one coordinated system.
The PV interface needs the same discipline. IEC 62548-1 covers PV-array design requirements including DC wiring, protection, switching and earthing; its 2023 edition includes revised mounting-structure requirements.[3] It is a useful interface benchmark, but it does not transfer electrical design responsibility to a canopy supplier unless the contract says so.
Procurement rule: Mark an item “included” only when the bidder identifies what it will supply, what information it relied on, the evidence it will deliver, and what remains with others.
3. First comparison: site data and design basis
Give suppliers enough site information to price responsibly
Issue a revision-controlled pack with a scaled layout and survey; parking geometry; accessible routes; vehicle types; required clear heights; adjacent buildings; utility information; drainage and surface data; photographs; planning constraints; construction phasing; and the required PV/grid interface. Provide preliminary geotechnical findings where available. If no ground data exists, state that foundation design and price remain conditional on later investigation.
Ask each bidder to draw the column grid, underside clearance, top-of-module height, vehicle envelope, bay widths, roof edges, gutters and downspouts on the proposal. A total roof area or space count is not enough to show whether the solution works with the actual parking operation.
State the environmental and code inputs explicitly: code/edition; risk category; wind speed and exposure/terrain; snow, ice and rain requirements; seismic and flood criteria where relevant; temperature range; corrosion basis; and the source of each value. These values should flow into the eventual calculation package.
DOE notes that wind is the most common cause of PV-system damage in its reviewed vulnerability source and highlights the trade-off between tilt, snow shedding and wind loading.[4] Do not ask for an “optimal” tilt without defining the priority—energy modelling, snow shedding, clearance, architecture or wind. The PV/EPC scope should own energy modelling; the structural consequences must be coordinated with the carport design.
Drainage is a design and commercial interface. Specify whether roof deck, gutter and downspout are included; where discharge is intended to go; and who connects it to site drainage. DOE’s carport guidance identifies drainage integration, gutter/downspout arrangements and black-ice considerations as project-specific items to address.[4]
Site/design-basis RFP checklist
| RFP item | Ask every bidder to state | Buyer acceptance check |
|---|---|---|
| Layout and vehicle operation | Drawing revision, column grid, clear heights, vehicle envelope, accessible/fire-lane constraints | Proposal overlay is dimensioned and conflicts are marked |
| Structural design basis | Code/edition, wind, snow, rain, ice, seismic and flood inputs; load combinations; exposure | Local engineer confirms inputs and jurisdictional route |
| Foundations | Ground information used, assumed parameters, reactions, foundation concept and exclusions | Civil/structural team owns the assumptions register |
| Climate and drainage | Temperature/corrosion basis; gutter and discharge concept; snow/ice assumptions | Drainage connection and freeze-control responsibility are allocated |
| Utilities and electrical route | Utility information used; trench, duct, inverter and point-of-connection boundary | Survey, permit and EPC/civil responsibilities are written |
| Installation constraints | Delivery, lifting, laydown, traffic management, work hours and phasing assumptions | Principal contractor validates the logistics plan |
Clarify before award if a supplier offers final foundations without ground assumptions, uses a generic “designed to code” statement, leaves clearance/column geometry undefined, or depicts drainage without naming its destination and installer. These points do not prove a solution is unsuitable; they prevent a reliable comparison.
4. Second comparison: structure, PV interface and engineering documents
Compare the load path and interfaces, not visual form alone
Ask every supplier to explain the full load path: modules, clamps or rails, purlins, primary beams, columns, base connection and foundations. Request primary material and grade/specification, member form, bracing, bolt/fastener schedule, factory-versus-site work split, corrosion controls and treatment of dissimilar metals.
For a hot-dip galvanized steel offer, request the coating system, standard, repair process and agreed inspection records. ASTM A123/A123M covers hot-dip galvanized coatings on steel pieces and assemblies. The American Galvanizers Association identifies coating thickness, finish, appearance and adherence as its requirements; required thickness varies by material category and steel thickness.[5] “Galvanized” is therefore not a complete comparison field. It does not establish project corrosion performance, which remains dependent on the actual environment and specification.
For aluminium or mixed-material systems, request alloy/temper, finish, fastener materials, cut-edge/repair approach and isolation of dissimilar metals. The project specification should define the environmental exposure and required evidence; the design team should assess the proposed solution against that basis.
Define the PV mounting interface in writing
Require the module make/model or module envelope used for pricing; mass, dimensions and allowable clamp/support zones; rail or direct-fix arrangement; drainage gap; cable routing; bonding interface; thermal movement provision; module-replacement access; and limitations on substitutions. There are two separate questions: whether selected modules are suitable for the PV project, and whether the proposed mounting arrangement is compatible with those modules and the structure.
IEC 61215-1-1 specifies design-qualification requirements for crystalline-silicon terrestrial modules intended for long-term open-air operation, but says useful service life depends on design, environment and operating conditions and that test results do not quantitatively predict lifetime.[6] IEC 61730-1 addresses module construction requirements for safe electrical and mechanical operation, but it cannot encompass every national or regional code.[7] Request current product evidence, then verify the actual mounting, loads, codes and warranty conditions for the project.
At bid stage, request preliminary general-arrangement drawings, design criteria, a calculation narrative or design summary, preliminary reactions, component schedule, connection concept and deliverables register. Before fabrication, require coordinated issued-for-construction drawings, calculations or delegated-design documents as appropriate, fabrication drawings, mounting/PV-interface details, drainage details and installation method statement. IBC’s requirement that construction documents show member size, location, design loads and relevant structural information is a useful benchmark for moving from a rendering to reviewable engineering.[1]
Structure/PV comparison matrix
| Comparison field | Tender evidence | Clarification before award |
|---|---|---|
| Structural concept | General arrangement, column grid, load-path narrative and bracing concept | Which elements are project-designed or proprietary? |
| Design criteria | Code/edition, input schedule, load combinations and material specifications | Does it match the employer’s basis and local review route? |
| Foundations/base connections | Preliminary reactions, base-plate/anchor concept and interface drawing | Who designs, supplies, sets out and verifies each element? |
| PV mounting | Module envelope, clamp/support zones, cable/bonding and replacement concept | Is the named module within the proposed mounting configuration? |
| Electrical interface | Earthing boundary, DC route and equipment-support assumptions | Where does structural supply end and electrical scope begin? |
| Materials/protection | Material, finish/coating, fastener and corrosion-isolation specifications | What standard, repair method and records will apply? |
| Engineering package | Deliverables schedule, drawing register, review gates and as-built responsibility | Who signs, checks or submits documents where required? |
Decision test: Do not accept “PV compatible” until module mass and size, support zones, tilt, cable route, bonding boundary, drainage and environmental basis are coordinated. Do not accept a PV layout as buildable until the structural and civil interfaces are confirmed.
5. Third comparison: commercial scope, quality, installation, warranties and O&M
Normalise commercial scope and exclusions
Use a line-by-line inclusions/exclusions schedule. Include design, engineering, surveys, permits, geotechnical work, foundations, concrete, anchors, structure, coating, modules, mounting, DC cabling, inverters, EV-charging interface, drainage, trenching, testing, commissioning, logistics, offloading, lifting, installation, traffic management, training, spares and maintenance. Each line should be marked included, excluded, allowance, by others or clarification required.
Compare quotation validity, currency, tax/duties and delivery terms where relevant; payment milestones; design freeze; manufacturing and shipping assumptions; packaging/storage; risk transfer; change control; insurance; and evidence required for milestone payment. Ask for an assumptions register and a separately priced options list. A low initial price is not comparable if it omits engineering, anchors, erection or drainage connection that another bid includes.
Inspect the project quality plan, not a generic certificate alone
ISO 9001 can be relevant evidence of a quality-management system, but it is not proof that this project has been designed, made, inspected or installed correctly.[8] Request a project-specific inspection and test plan (ITP) or quality plan: incoming-material checks, traceability, fabrication/welding controls where relevant, dimensional and finish checks, packing release, non-conformance process, corrective action, records, buyer hold points and final dossier index.
For galvanized items, request documented checks against the agreed standard and acceptance criteria. ASTM A123/A123M criteria include thickness, finish, appearance and adherence.[5] Never assume a factory inspection, certification or test has occurred without the completed record. Likewise, factory records do not prove site bolt torque, anchor location, drainage connection or PV cable management when another party performs installation. Allocate both factory and site records.
Set the site-installation boundary and safety interfaces
Confirm whether the offer is materials only, installation guidance, site supervision, an installation crew or full erection. Name the owner for lifting equipment, access equipment, temporary works, traffic segregation, unloading, storage, waste, temporary power, permits, public protection and cleaning. For a live parking site, add pedestrian routes, emergency access, delivery coordination and phased possession.
The principal contractor and installer should develop the project-specific safety plan under applicable local rules. As a useful US reference, OSHA requires assessment of walking/working-surface strength and integrity and fall protection for unprotected sides/edges 6 feet (1.8 m) or more above lower levels.[9] This does not prescribe every jurisdiction’s legal requirement; it illustrates why lifting plans, exclusion zones, work-at-height systems and rescue arrangements should be resolved before mobilisation. DOE also identifies utility-strike risk in underground work and advises verification of utility route, depth and type.[4]
Compare warranties and handover as written obligations
Separate warranty terms for structure, coating/finish, fasteners, mounting, modules, inverters, workmanship, drainage and controls. For each, record the warrantor, start event, duration, remedy, notice period, maintenance condition, exclusions, transferability, claim route and allocation of access, removal, transport and reinstallation costs. Do not compare duration alone. Obtain the actual proposed contractual terms, not a marketing summary.
Commissioning must be planned even where the canopy supplier has a limited scope. DOE recommends a commissioning plan and budget before construction, and points to IEC 62446 for PV-system documentation, array testing and whole-system performance testing.[4] Allocate electrical tests and system-performance work to the qualified electrical/PV party. Require the canopy supplier to hand over only the records and training actually contracted.
NREL explains that a more standardised approach to PV O&M planning can improve cost predictability, transparency and quality management.[10] Define an indexed handover dossier: approved/as-built drawings; structural and mounting documents; specified material, coating and fastener records; installation records; non-conformance closeout; drainage and module-access instructions; warranty documents; spare-parts list; training records; and responsibility matrix.
Commercial and delivery-control scorecard
| Criterion | Illustrative weight | High-score evidence | Warning sign |
|---|---|---|---|
| Design-basis alignment | 20% | Completed input schedule, clear deviations and coordinated layout | Generic code statement without values or drawing revision |
| Scope completeness | 20% | Line-by-line inclusions/exclusions and priced options | Lump sum with undefined foundations, drainage or erection |
| Engineering evidence | 15% | Document register, review gates and named design responsibility | “Engineering included” without deliverables or reviewer |
| Structure/PV interface | 15% | Module, mounting, cable/bonding and access interfaces defined | “PV-ready” with no defined scope |
| Quality/traceability | 10% | Project ITP, records, hold points and non-conformance process | Generic certificate only |
| Installation readiness | 10% | Lifting/access boundary, logistics and site interfaces defined | Supply and installation scope confused |
| Warranty/O&M handover | 10% | Proposed terms and indexed handover dossier | Duration stated without remedy, exclusions or start event |
Adjust weightings to risk. Apply pass/fail gates for mandatory code route, engineering authority and unacceptable deviations before weighted price-and-quality scoring.
6. Six-step buyer workflow
- Set delivery model and governance. Name the contractual scope, technical reviewers and owners for civil work, PV design, commissioning and O&M acceptance.
- Freeze the RFP design basis. Issue one revision-controlled pack containing layout, site data, code route, PV envelope, drainage intent, scope matrix and required records.
- Require a standard response. Put design inputs, scope, deviations, engineering documents, quality plan, installation boundary, commercial terms, warranties and handover in one response schedule.
- Clarify technically before price ranking. Review loads, foundations, mounting, drainage, cable routes, clearance and logistics with the appointed project team. Reissue material clarifications to every bidder.
- Score normalised offers and verify evidence. Apply pass/fail gates, then the published scorecard. Verify proposed project roles and contractual documents; do not infer results, capacity, approvals or tests from unsupported claims.
- Award with controlled attachments. Attach the final scope matrix, design basis, deviations register, document schedule, ITP, installation matrix, warranty schedule and handover index. Keep changes in formal change control.
Mid-article CTA: request a structured RFP response
For a commercial solar carport shortlist, submit the layout, design basis and required delivery boundary through the project inquiry form or email info@carportiva.com. Request that assumptions, interfaces and project-specific verification needs are stated clearly.
7. FAQ
Is the lowest solar carport quote the best commercial option?
Not until it is normalised. Compare the common design basis, scope, exclusions, foundation assumptions, engineering package, site erection boundary, logistics, warranty terms and handover records. A lower figure can simply reflect a narrower scope. Price material gaps as separate lines before making a commercial judgement.
What engineering documents should a supplier provide?
At tender stage, ask for design criteria, preliminary general arrangement, load-path concept, preliminary foundation reactions, mounting concept and document schedule. Before fabrication, require coordinated drawings and calculations or delegated-design documents as required by contract and local rules. At completion, require as-builts and scope-specific records. The local engineer and authority determine what must be submitted, signed or inspected.
How should we evaluate “PV-ready”?
Ask what modules, dimensions, mass, clamp zones, tilt, rails, cable routes, bonding provisions, access and replacement method are covered. Confirm who completes electrical design. IEC 62548-1 includes array wiring, protection, switching, earthing and mounting-structure requirements, which is why these interfaces need coordination.[3]
Is ISO 9001 certification enough to approve a supplier?
No. It may be relevant background evidence, but it does not approve this design or prove this project’s fabrication and installation quality.[8] Evaluate a project ITP, records, traceability, hold points, non-conformance process and final dossier alongside the commercial and technical response.
What should O&M handover contain?
Agree the index in the contract. It commonly includes approved/as-built drawings, structural/mounting documents, specified installation and material records, drainage/module-access information, warranty documents, spares, training records and responsibility matrix. The qualified PV/electrical party should provide the applicable commissioning and electrical records.
8. Conclusion
The best solar carport supplier comparison makes the project executable before the purchase order. Start with a common site and design basis. Require bidders to show the structural/PV interface, assumptions, documents, scope boundaries, quality controls, installation plan, warranties and handover. Resolve material deviations technically before comparing price.
Choose the offer that makes risks visible and manageable for your engineer, EPC, contractor and asset team—not simply the most attractive rendering or the shortest quotation.
Closing CTA: begin a project-specific comparison
Share a controlled RFP package through Carportiva’s inquiry page or at info@carportiva.com. Include site location, layout revision, required delivery boundary, module/PV assumptions and design-code route. A response to a defined request does not replace project-specific verification, approvals or design responsibility by the appropriate parties.
9. Four-image plan
| Image purpose | Insertion location | English caption | ALT text | Detailed English image-generation prompt |
|---|---|---|---|---|
| Establish the commercial RFP context | After the introduction | “Solar carport procurement starts with site geometry, parking circulation and PV interfaces.” | “Project team reviewing a solar carport layout in a commercial parking area” | “Photorealistic B2B construction-planning scene in a European or North American commercial parking lot: modern solar carport canopy in background, three diverse project professionals reviewing site-layout drawings at a portable table, believable aluminium or galvanized steel details, real PV modules, circulation lanes and curbs, overcast daylight, documentary architecture photography, no readable branding, no logos, no text overlays, no watermarks, no impossible spans or floating components.” |
| Explain the structure-to-PV interface | In Section 4 after ‘Define the PV mounting interface’ | “The RFP should define module support, cable routing, structure and drainage.” | “Close detail of solar carport module clamps, structural member, cable route and gutter” | “High-resolution editorial close-up of a solar carport roof edge: framed photovoltaic modules with believable clamps and rails, steel or aluminium cross member, controlled cable routing in clips, formed gutter and bolted connection, real fabrication details, neutral industrial light, no readable branding, no logos, no text overlays, no watermarks, no exposed hazardous wiring or impossible geometry.” |
| Support quality-control discussion | In Section 5 after the quality-plan subsection | “Quality evidence should be linked to agreed inspection points and supplied scope.” | “Factory worker checking fabricated carport components prepared for shipment” | “Photorealistic structural-component factory quality-control scene: worker in appropriate PPE checking a fabricated carport member using a handheld measuring tool beside a non-readable checklist, protected pallets prepared for shipment, credible galvanized or powder-coated surfaces, realistic factory light, no readable branding, no logos, no text overlays, no certificates, no watermarks, no claimed test result.” |
| Illustrate installation preparation | In Section 5 after the installation-boundary subsection | “Installation planning should address lifting, traffic segregation and public protection.” | “Solar carport installation preparation with barriers and lifting equipment in a controlled car park” | “Wide-angle realistic solar carport installation-preparation scene in an operational commercial car park: prepared columns and beams, compact lifting equipment safely parked, temporary pedestrian barriers and separated work zone, workers in appropriate PPE planning a lift, realistic parking markings and drainage grates, morning light, no readable branding, no logos, no text overlays, no watermarks, no unsafe work at height or completed-inspection claim.” |
10. Popup and CTA settings
| Setting | Recommended configuration |
|---|---|
| Primary conversion | Link to `/inquiry` labelled “Request a project-specific RFP response.” |
| Secondary conversion | Email link to `info@carportiva.com` labelled “Send your controlled design basis.” |
| Trigger | Show once per session after approximately 55% scroll depth or 45 seconds of engaged reading. Do not interrupt the direct answer or first decision table. |
| Popup message | “Comparing solar carport suppliers? Send your layout, design basis and required delivery boundary for a project-specific response.” |
| Fields | Work email, company, project country/region, target delivery model, layout upload and a free-text design-basis field. Show consent/privacy information. |
| Suppression and measurement | Suppress after inquiry submission, one dismissal for 30 days and on `/inquiry`. Track popup view, dismissal, inquiry click, email click and completed inquiry. |
References
Bring the actual project brief to the engineering table.
Share your location, layout, target application and available technical inputs. Carportiva can help identify the relevant product-interface information before a project-specific commercial discussion.
Request a project discussion