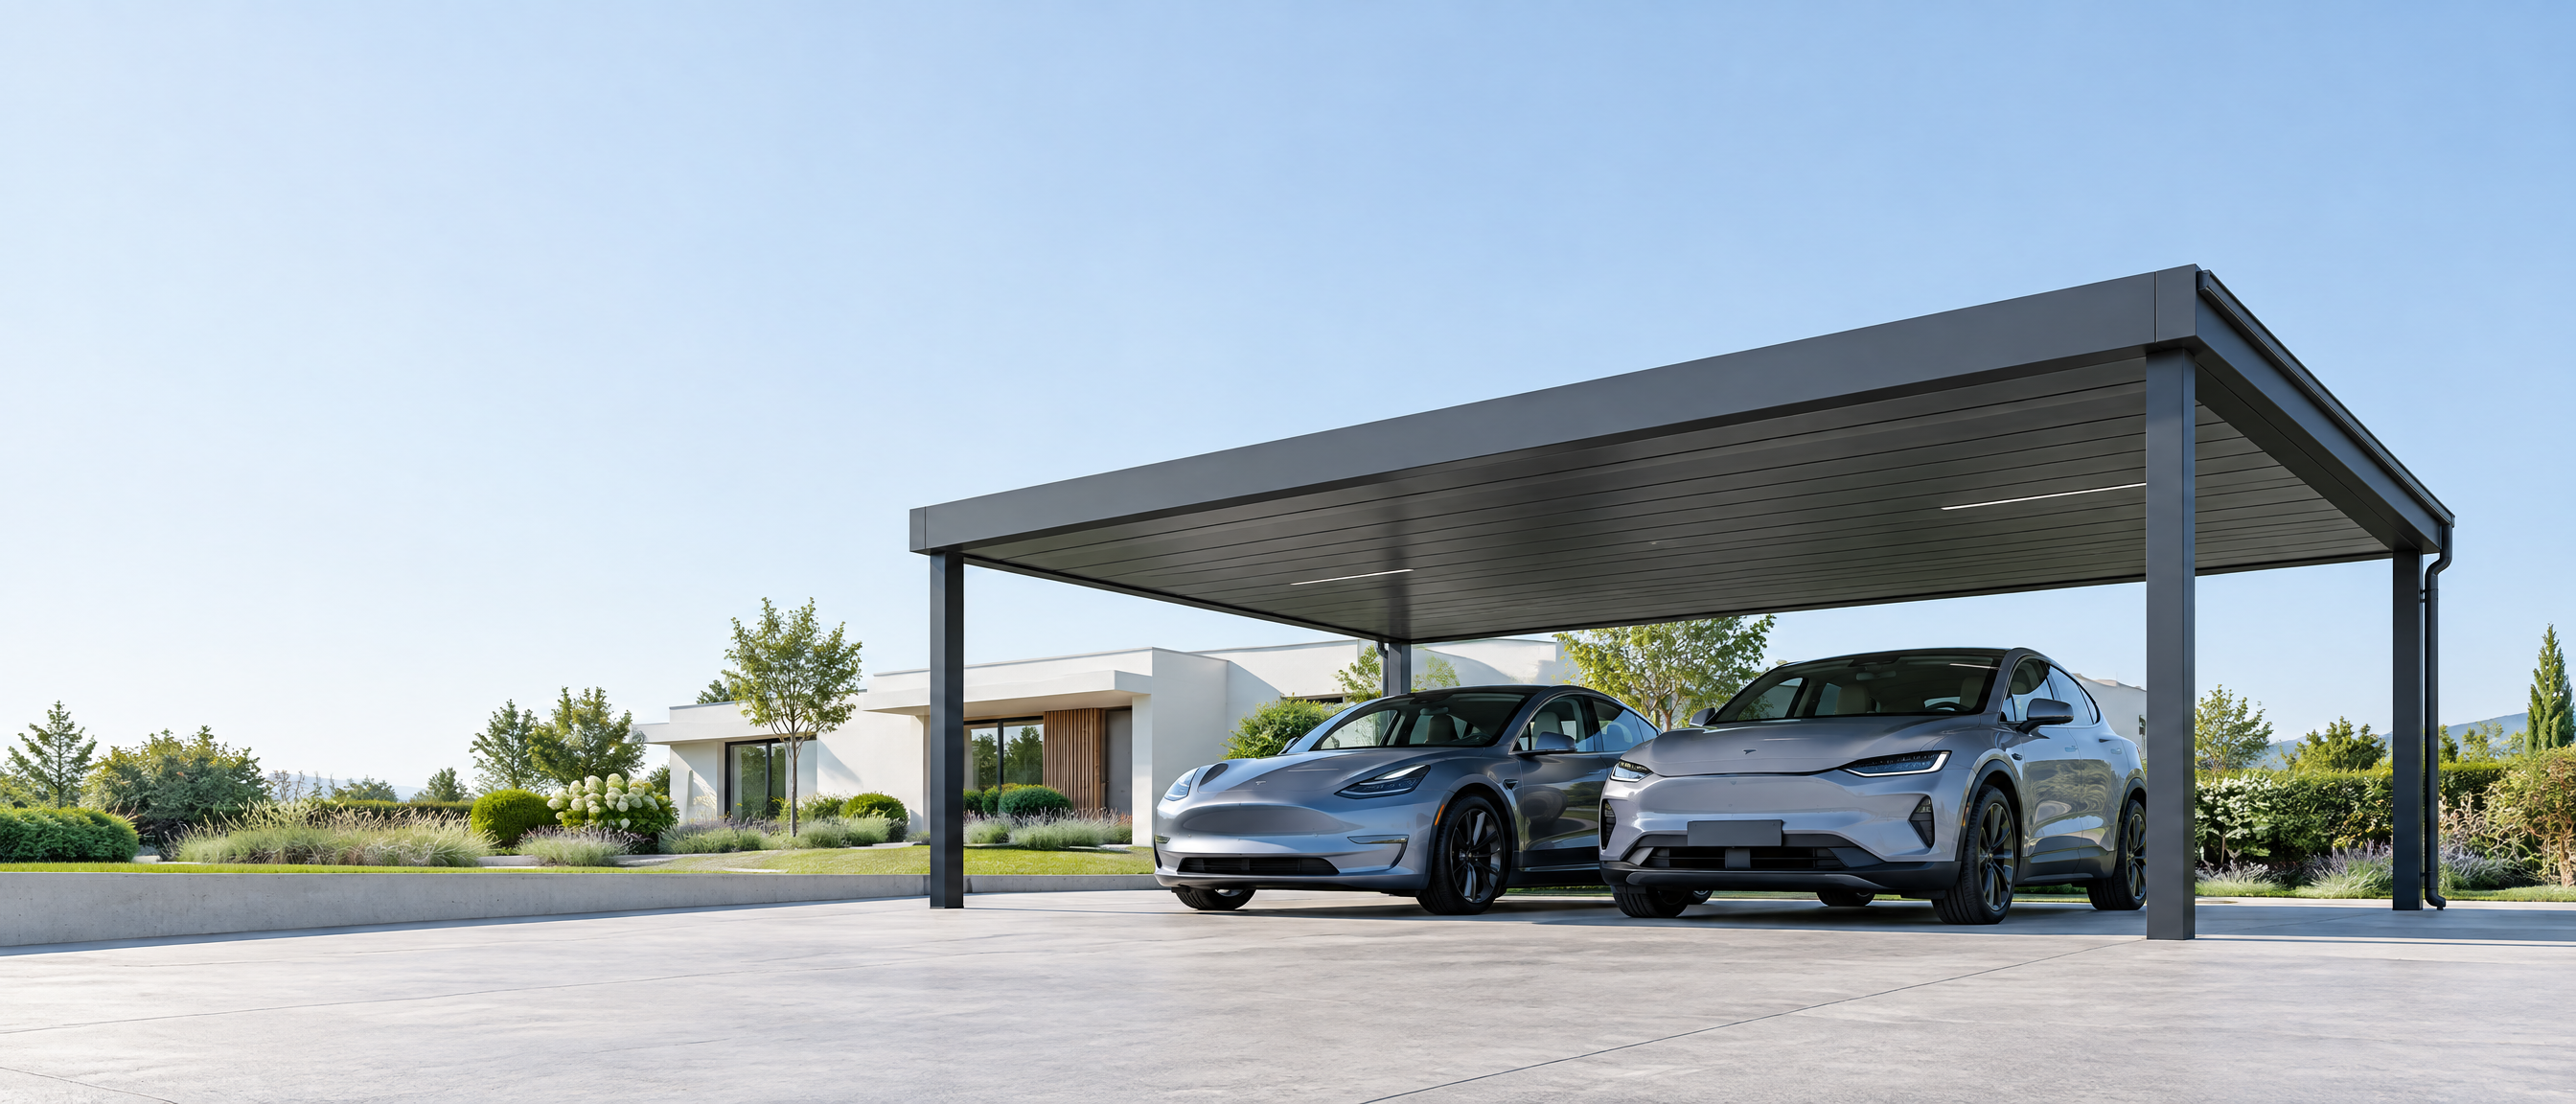
A supplier quotation can state a snow-load number and still leave the project exposed. The useful question is not simply “What load can this carport take?” It is whether the whole system has been designed around the actual site, geometry and water path.
Design loads belong to the location and the structure—not to a generic product catalogue. Treat a carport as exposed architecture with a climate-specific engineering brief.
Begin with the site, not the product.
For the same nominal carport size, a coastal location, an alpine foothill and a northern distribution yard can ask very different questions of the frame. Snow accumulation, wind exposure, altitude, roof pitch, nearby structures and the way vehicles move beneath the canopy all influence the design path.
Before requesting pricing, record the project location, elevation, intended bay dimensions, mounting condition and whether the canopy meets a building façade. These inputs allow an engineering team to identify the relevant Eurocode or local design basis instead of quoting a standard frame and adding a disclaimer later.
Convert climate into design actions.
Snow load is rarely a single force applied evenly across a roof. Drift can develop near higher structures. Melt and refreeze can increase local build-up. The load path must travel from roof panel to secondary members, into primary beams, down columns and finally into foundations without an under-designed transition.
“A credible carport proposal identifies the design basis, critical load case and connection strategy—not merely the maximum snow-load figure.”
Ask for the basis of the calculation and the configuration it applies to. A double-bay, a cantilevered roof and a solar-ready commercial canopy have different structural behaviours. The export packing list should then reflect the engineered member set, rather than an improvised collection of substitute profiles.
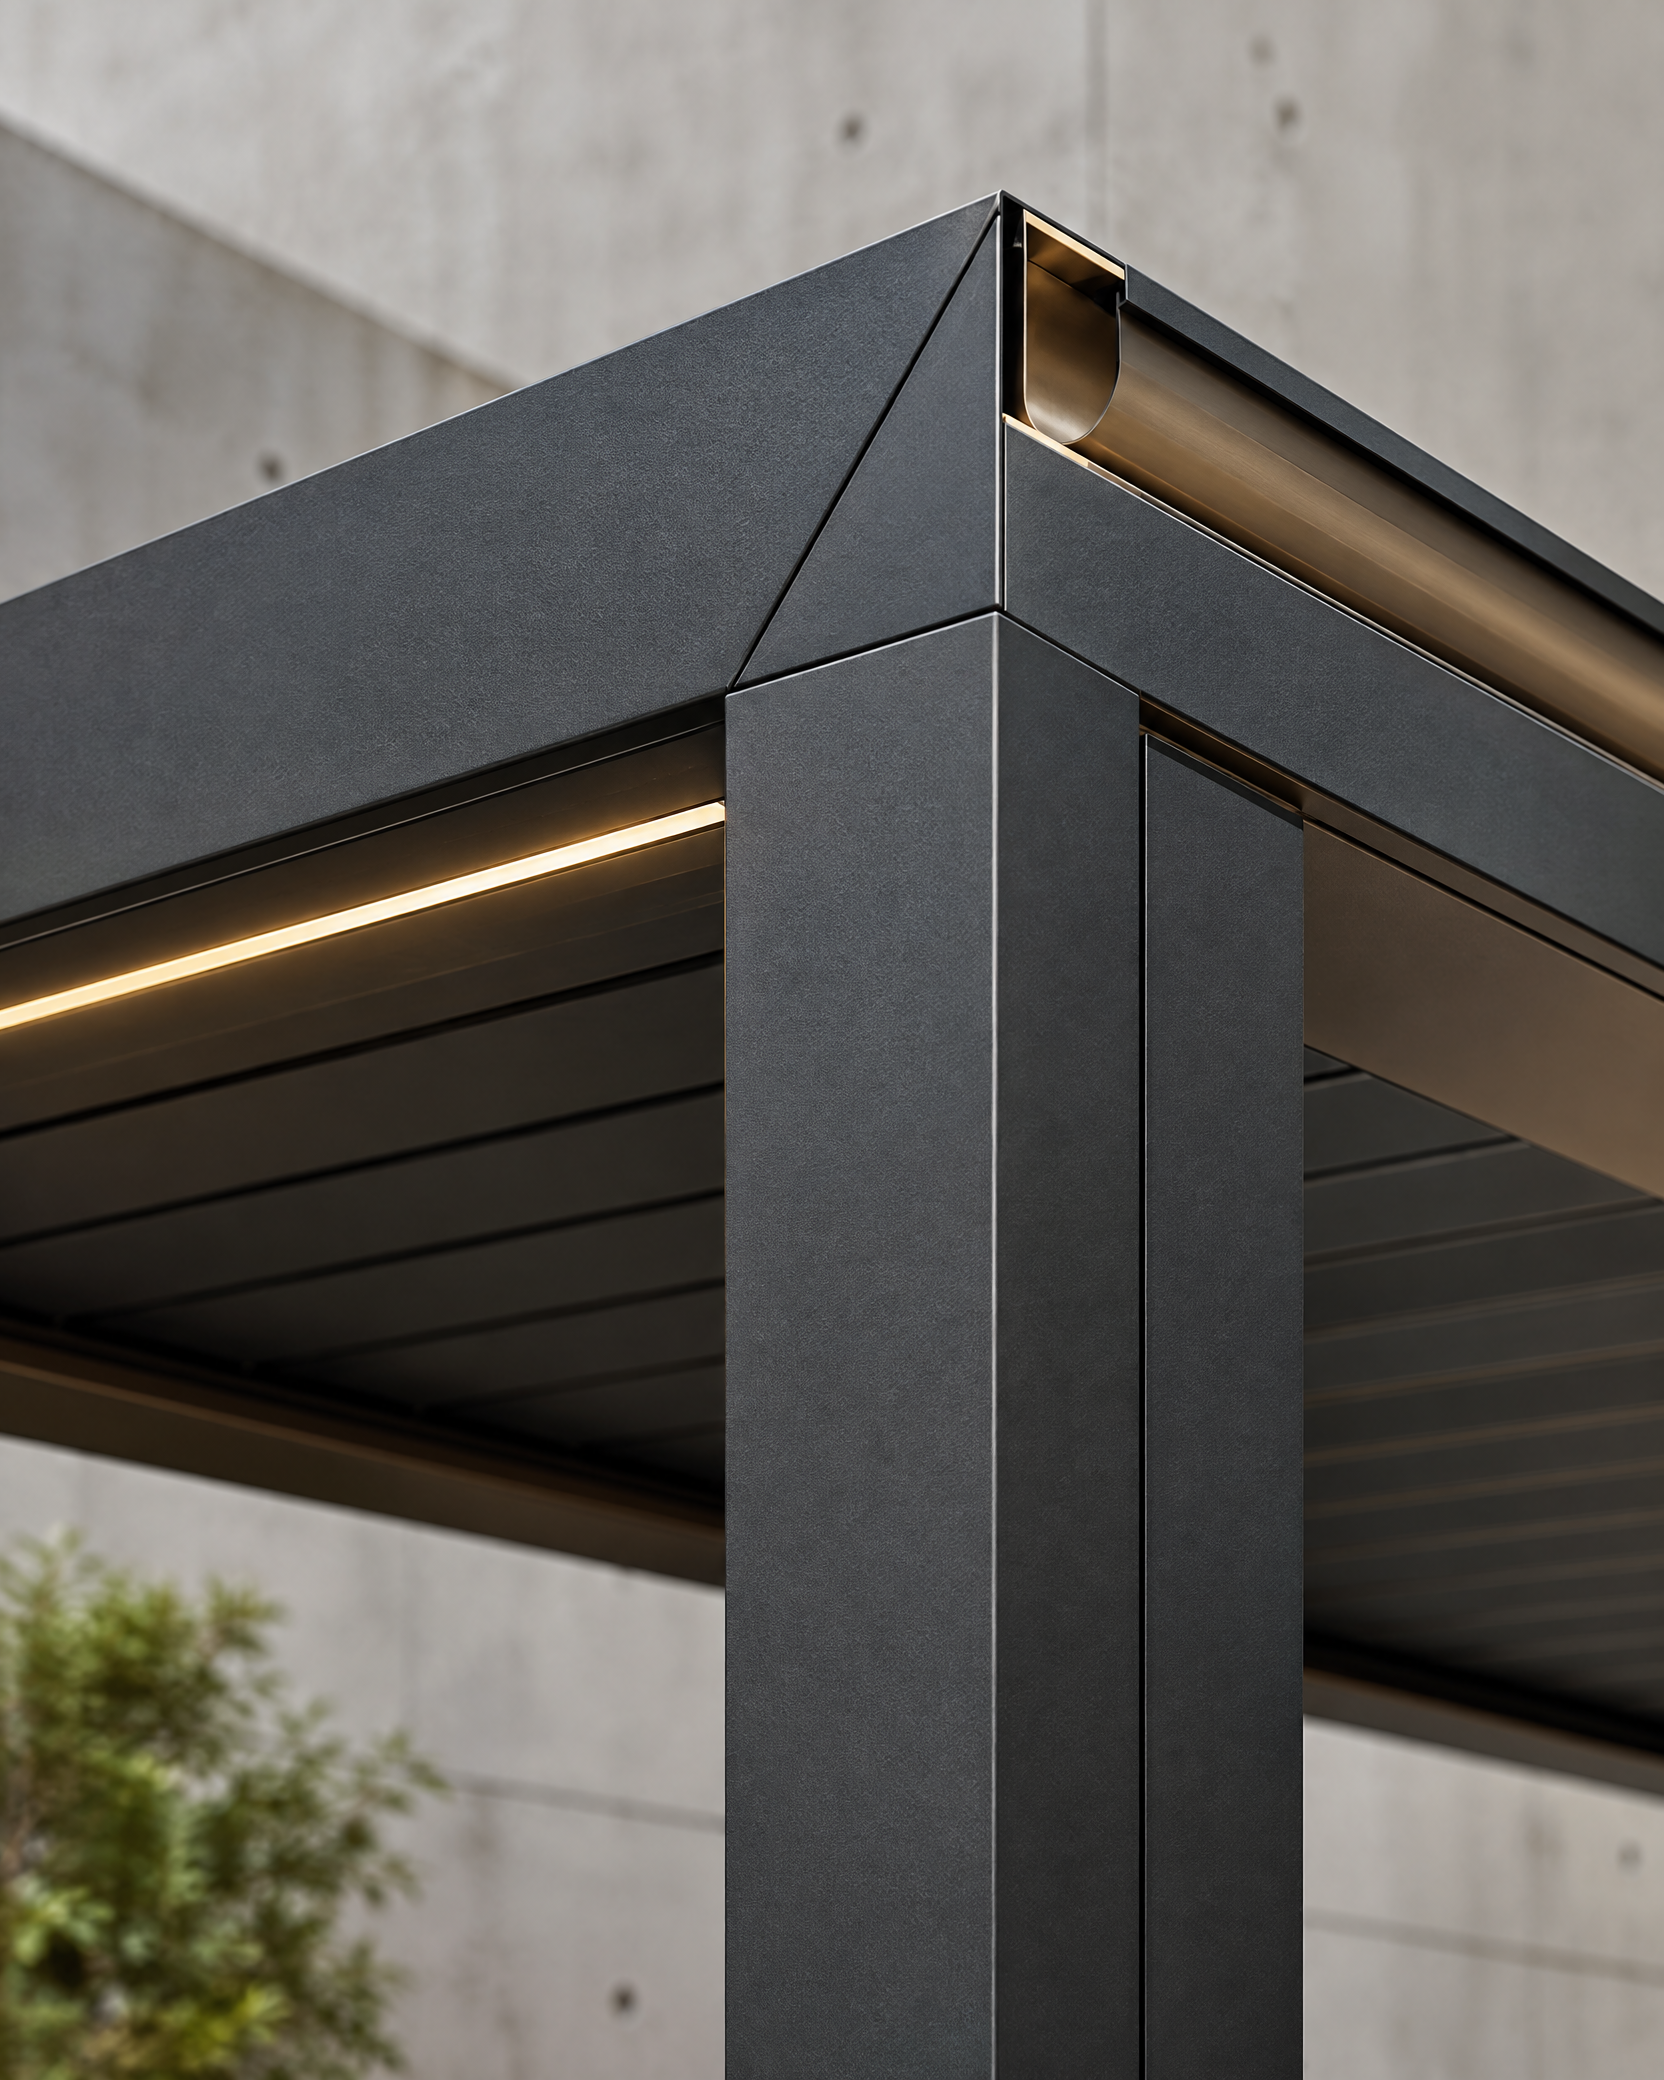
Profile depth, connection geometry and concealed water management should be reviewed together.
Protect the roof plane and drainage.
A roof built for snow must also manage rain, thaw and freeze cycles. Concealed gutters, fall direction, overflow routes and downpipe capacity are not cosmetic options. In cold regions, poorly planned drainage can produce ice at the entrance, staining at columns or repeated maintenance calls after the structure is installed.
For architectural projects, request a roof-edge and drainage detail along with the structural calculation. It gives architects and installers a realistic picture of where water enters, how it moves and where it leaves the system.
Specify finish, fasteners and documentation together.
Exterior performance is a system decision. Aluminium alloy, powder coating architecture, steel treatment, fastener grade and isolation between dissimilar metals should be coordinated for the environment. A coastal project may demand a different corrosion strategy from an inland dealer programme, even when both use the same visual finish.
Make installation part of the specification.
Installation certainty is a commercial advantage. Components should arrive with mapped hardware, controlled drilling, clear labelling and a sequence that supports the local crew. For a repeatable dealer or developer programme, trial assembly at the factory can reveal issues long before container loading.
Use the technical brief to align the engineering scope, visual intent and installation method before purchase order. It is the simplest way to turn an attractive product reference into a reliable delivered structure.
Bring the actual project brief to the engineering table.
Carportiva can review your dimensions, design climate and target market before preparing a commercial offer.
Request a factory proposal