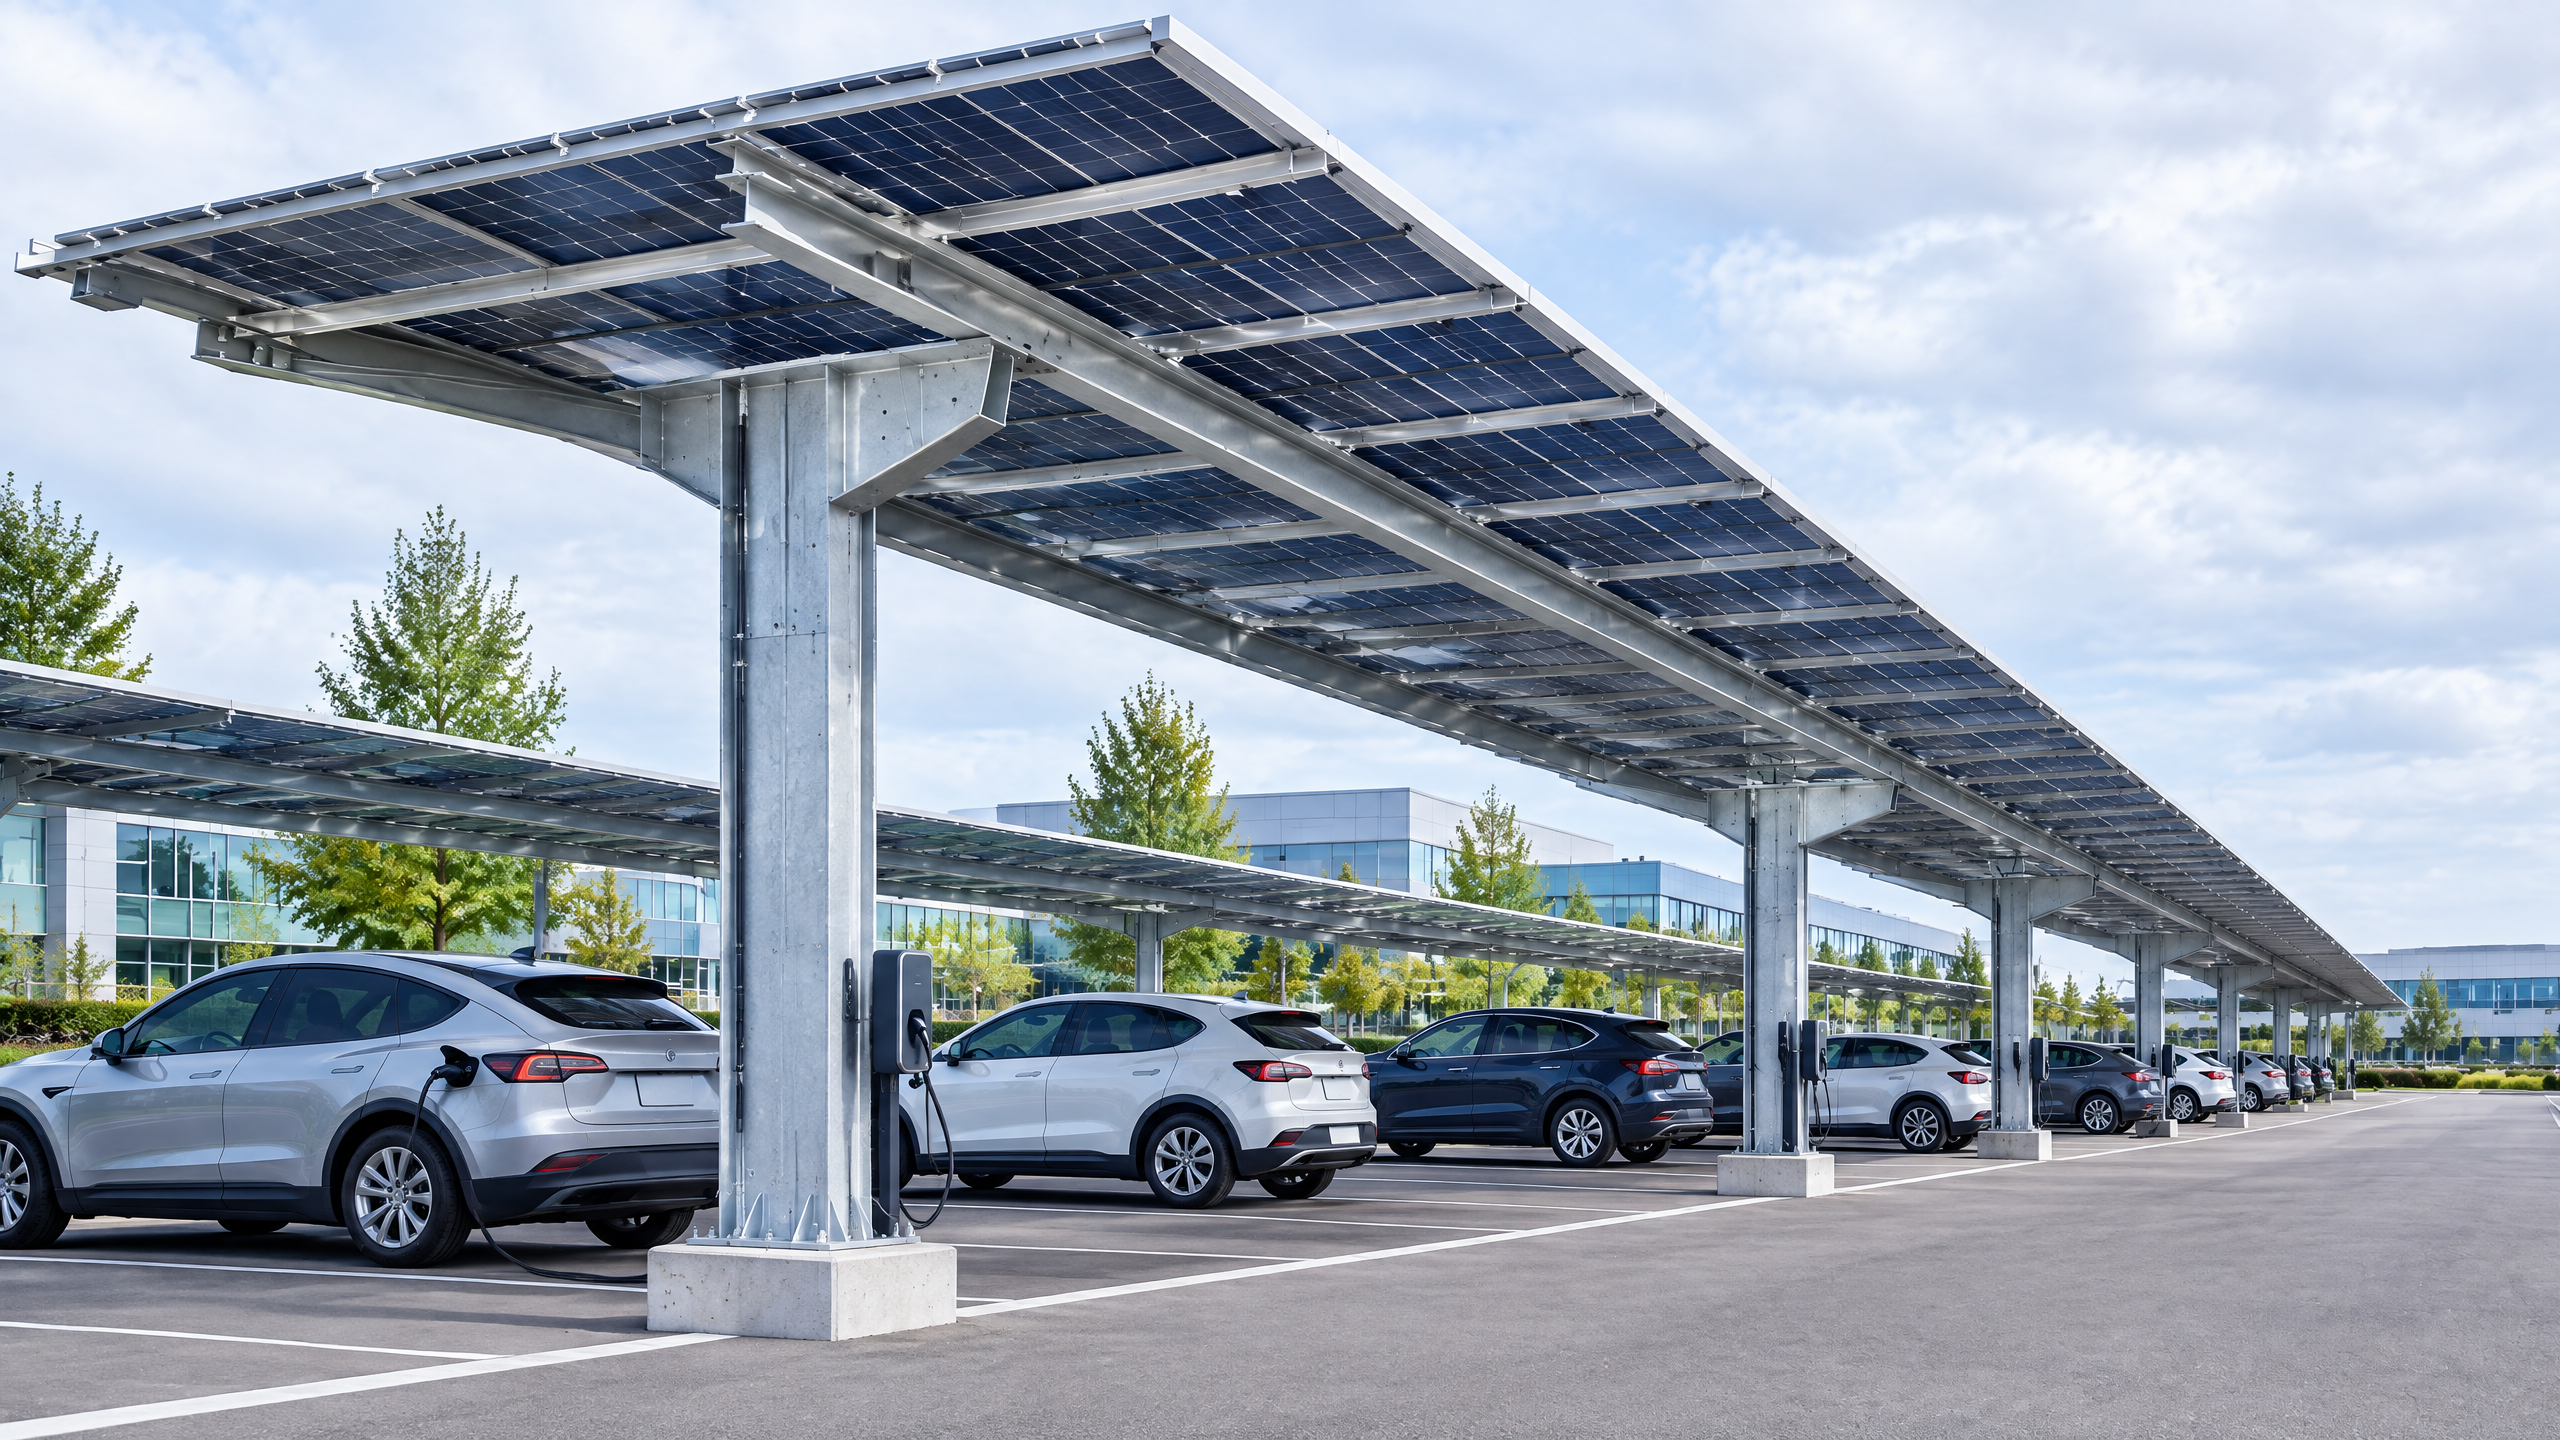
# Should You Choose a Single-Row or Double-Row Carport for a Commercial Parking Lot?
Direct answer (first 140 words): Choose a single-row carport when your site plan, circulation and existing support lines favour perimeter or island-mounted canopies with minimal interference to drive aisles and phased installation; choose double-row where you need integrated roof area over back-to-back stalls, shared central support lines, and where drainage and module interfaces can be coordinated with adjacent stalls. This guide helps commercial buyers decide based on actual parking bay geometry, drive-aisle circulation, support-line placement, drainage runs, PV module and conduit interfaces, phasing strategy and site constraints. Scope boundary: this is procurement and configuration guidance—structural design, specific footing sizes, code approvals, pricing, warranties or project-specific engineering assumptions are the buyer’s and engineer’s responsibility.
Buyer context and scope boundary
Commercial buyers (asset managers, campus facilities, parking operators, contractors) use this guide during design development and procurement. It focuses on typology selection—single-row (standalone canopy over one row of stalls) versus double-row (canopies spanning two adjacent rows with a central support line)—and how that choice interacts with parking geometry, circulation, drainage, PV module layout, electrical routing, future phasing, and site limits. This is NOT a substitute for structural calculations, geotechnical reports, local code review or product-specific certification. For product examples, see Carportiva options: /products/nordarch, /products/nordflat, /products/solargrid, /products/titan.
Core principle
Match the carport row typology to the actual parking layout and operational needs rather than defaulting to aesthetics or assumed capacity gains. Prioritise: 1) unobstructed circulation and sightlines; 2) efficient drainage and conduit routing; 3) minimised conflict with foundations, utilities and Special Inspection requirements; 4) modular PV interface and maintenance access; and 5) phased installation with minimal temporary loss of parking.
Decision sections
Assessing parking geometry and drive-aisle interaction
A correct typology starts with precise geometry: bay width, bay depth, aisle width, stall orientation (90°, 60°, angled), column grid and any islands or medians. Use plan-level dimensions and not "typical" assumptions when deciding.
Single-row geometry considerations
- Use single-row when bays are paired against a curb or on outer edges where a perimeter support line can be placed outside the traffic aisle. Single-row suits linear layouts with existing islands or when each canopy must be independently removable to maintain one-side operation during phasing.
- Key buyer tasks: Map existing islands, gutters and lighting conduits; verify walkway and ADA routes (see ADA guidance) [6]; identify any overhead utilities or tree canopy conflicts.
Double-row geometry considerations
- Double-row is efficient where two back-to-back bays share a continuous canopy with a central support line between drives or a shared planter line; it reduces canopy count but local geometry must permit a central column line that does not obstruct circulation or required clearances.
- Key buyer tasks: Confirm central support lines don’t intrude into turning radii, service lanes or EV lane requirements; ensure stormwater flow and downspout placement can be routed without crossing aisles (see EPA guidance on runoff) [7].
Support-line placement, foundations and special inspection interfaces
Support placement affects foundations, special inspections, soil disturbance and utility conflicts. Decisions should be driven by constructability and safety, not only by structural efficiency.
Support-line location relative to aisles and bays
- For single-row, place columns outside the driving lane or on islands to reduce collision risk. For double-row, central columns must be coordinated with circulation to avoid queuing conflicts or vehicle off-tracking.
- Responsibility boundary: Carportiva provides support layout options and anchor patterns; the buyer and structural engineer must approve foundation sizes and reinforcement per site loads and local code.
Foundation, embedded items and special inspections
- Foundations often require coordination with special inspection regimes (see IBC Chapter 17) [5] and anchor-rod installation best practices from AISC [3][4]. Early locate underground utilities and 811 calls for North America before any excavation [8].
- Buyer tasks: Commission subsurface utility engineering (SUE) where available, schedule special inspection milestones into procurement, and include embedded item coordination (anchor bolts, sleeves) in package drawings to prevent rework.
Drainage, roof slope and module interface for PV integration
Drainage and PV module interfaces determine where downpipes and conduit nodes locate; row type changes drainage routing complexity.
Drainage patterns and runoff management
- Single-row canopies frequently discharge to the outer edge or collected into island drains; double-row central gutters may concentrate runoff to a few downpipes—coordinate with stormwater plans and urban runoff mitigation (EPA) [7].
- Buyer tasks: Confirm existing drainage capacity, identify low points that would correspond to canopy downpipes and specify oil/grit separation where canopy runoff may contact pavement or near storm inlets.
PV module layout and electrical routing
- Decide whether PV modules align with bays (module-per-bay) or span multiple bays. Double-row supports long continuous racking lines that simplify string combiner locations but may concentrate DC runs; single-row offers shorter arrays and localized combiner boxes per bay.
- Compliance and O&M: Follow PV racking and installation best practices [13] and coordinate with interconnection checklists for distributed energy systems [15]. Include access lanes for inverter/combiner maintenance in the plan.
Circulation, safety and operational impacts
Circulation includes ingress/egress, service vehicles, emergency vehicle access, EV charging access and pedestrian flow.
Sightlines, column impact and vehicle manoeuvre
- Quantify how columns affect turning templates for anticipated vehicle classes (cars, delivery trucks) and pedestrian crossings. Refer to OSHA steel erection and load handling to minimise site risks during installation [10][11].
- Buyer tasks: Simulate turning radii in CAD and include swept-path studies for delivery/Emergency vehicles prior to finalising support lines.
EV charging and future-proofing
- When planning EV chargers, ensure that conduit and service feed paths are coordinated with canopy columns and that chargers won’t block circulation or ADA spaces. Use DOE EV infrastructure resources for workplace planning [16][17].
Phasing strategy, temporary access and procurement sequencing
Phasing affects which typology is more practical during staged construction.
Phasing single-row installations
- Single-row allows incremental installation with minimal adjacent stall disruption; canopies can be delivered and installed per island or bay block. It supports staged electrical commissioning per run.
- Buyer tasks: Plan temporary canopy edging, ensure temporary drainage is acceptable, and specify temporary protection for pedestrian paths during each phase.
Phasing double-row installations
- Double-row often requires larger mobilisations and may necessitate full-aisle closures because central supports and continuous roof sections need access. For large continuous arrays, coordinate temporary parking or phased reallocation.
- Buyer tasks: Include traffic management plans and stakeholder notifications; require contractor method statements showing how they will keep operations running.
Decision tables
Table 1 — Comparison matrix: single-row vs double-row (operational factors)
| Factor | Single-row | Double-row |
|---|---|---|
| Circulation impact | Lower if columns placed on edge or island; avoids central obstruction | Higher risk if central supports reduce turning radii; needs careful clearance planning |
| Drainage routing | Distributed; easier to match existing island drains | Concentrated; requires routing stormwater to fewer downpipes and potential swales |
| PV layout flexibility | High per-bay modularity; easier phased PV commissioning | High contiguous array efficiency; central string routing simplifies combiner locations |
| Phasing ease | Better for incremental installs with minimal lost parking | Requires larger closures or complex traffic plans for central works |
| Maintenance access | Localised access points; easier to limit traffic impact | Centralised access may require aisle closures during major maintenance |
| Foundation coordination | More footings distributed; easier to avoid subsurface conflicts per bay | Fewer larger or continuous footings; risk of conflicting with utilities under aisles |
Table 2 — Technical interfaces to check at procurement stage
| Interface | What to verify before ordering | Responsible party |
|---|---|---|
| Underground utilities | SUE or 811 locate, depth of services and conflict map | Buyer / Geotech / Utility locator |
| ADA routes & accessible stalls | Parking stall counts, dimensions and approach aisles per local guidance [6] | Buyer / Architect |
| Special inspections & embedded items | IBC Chapter 17 requirements; embedded anchor pattern drawings [5][3] | Buyer / Structural Engineer / SI contractor |
| Stormwater capacity | Local stormwater inlet capacity; EPA urban runoff measures [7] | Buyer / Civil Engineer |
| PV interconnection | Interconnection checklist and distribution panel capacity [15] | Buyer / Electrical Engineer / Utility |
| Coatings & corrosion protection | Aluminium tolerance standards and galvanizing specs where steel used [12][14] | Buyer / Manufacturer / Coatings specifier |
Six-step buyer workflow
- Inventory and measure: Produce an as-built parking plan with precise bay dimensions, island locations, lighting, drains, and underground utility locates (811 or equivalent) [8].
- Operational needs assessment: Confirm vehicle classes, peak circulation patterns, EV charging needs, ADA stall requirements and maintenance access schedules [6][16].
- Conceptual typology layout: Draft alternate single-row and double-row layouts keyed to existing geometry, showing column grid, canopy overhangs and downpipe locations. Run swept-path checks for service vehicles.
- Technical checklist and site constraints: Commission SUE, geotechnical report and stormwater capacity check; flag any conflicts with proposed foundation lines and adjust typology accordingly [5][7].
- Procurement package and phasing plan: Issue drawings that include anchor bolt patterns, embedded item schedules, PV combiner/inverter interface points and special-inspection trigger points. Include phasing to maintain required parking and pedestrian access during works.
- Contractor pre-qualification and mobilisation plan: Require method statements for safe erection (OSHA steel erection rules), traffic management and inspection coordination; schedule inspections into contract milestones [10][11].
Mid-article CTA If you want a configuration review based on your as-built parking plan and operational needs, request a tailored layout analysis: submit a plan to /inquiry or email info@carportiva.com. Carportiva can provide typology sketches referencing /products/nordarch, /products/nordflat, /products/solargrid or /products/titan to illustrate options.
Practical examples and decision heuristics
- Tight islands, perimeter lighting and row-by-row pedestrian paths: single-row is likely better because columns sit on island or perimeter curbs, keeping aisles clear.
- Wide central medians intended as landscaping or with existing storm trenches: double-row often makes sense, using the median for a central support line and consolidated drainage.
- High PV capacity target with minimal string combiner locations: double-row's continuous racking simplifies electrical runs but needs central access and concentrated downpipe outlets—ensure stormwater capacity matches runoff concentration [13][15].
- Staged campus installation with minimal parking loss: single-row allows roll-out across islands and partial commissioning per block.
Responsibility boundaries and procurement clauses to include
- Specify that Carportiva will supply canopy layout options, connection details and standard anchor template(s); the buyer must commission site-specific structural calculations and footing designs and obtain local permits.
- Include clause requiring contractor coordination with special inspection agencies per IBC Chapter 17 where applicable [5], and adherence to anchor-rod installation standards [3][4].
- Require the procurement contract to include utility locate evidence (811 or local equivalent) [8] and a clash-check report that confirms no underground conflicts with proposed footings.
Implementation note: control revisions through the row decision
A row typology should remain a controlled project decision after concept approval. If a later change moves a column line, changes the roof edge, adds photovoltaic equipment, relocates a downpipe or alters parking striping, update the common plan before fabrication or civil release. The buyer should keep one revision register linking the parking layout, drainage sketch, foundation interface, electrical concept and supply drawing. This does not create an engineering approval; it prevents one discipline from working to a superseded geometry. At handover, retain the final layout and the agreed route for future additions so that a later charger, lighting point or parking adjustment can be reviewed against the installed system rather than an outdated concept.
FAQ
Q: Which typology gives better PV performance? A: Module performance depends on orientation, tilt and shading. Double-row continuous arrays can simplify module alignment and stringing but do not inherently guarantee higher energy yield. Use PV layout modelling for your project; follow best practices for PV racking and installation [13].
Q: Can double-row foundations be placed in existing asphalt without full pavement replacement? A: That depends on subgrade, pavement structure and foundation type; a geotechnical engineer and pavement designer must advise. Do not assume a specific footing method—Carportiva supplies anchor templates; the buyer commissions site-appropriate foundation design [5][12].
Q: How do I coordinate EV chargers with canopy supports? A: Map EV stalls, align conduit routes with columns where possible, and confirm clearances for charging equipment and pedestrian routes. Use DOE EV guidance for infrastructure siting and electrical capacity planning [16][17].
Q: What regulatory inspections should I plan for? A: Typical triggers include special inspection for foundations and anchor installations per IBC Chapter 17, and local electrical and building inspections for PV and chargers. Include SI scheduling and contractor responsibilities in the procurement documents [5][15].
Q: Who is responsible for stormwater treatment of canopy runoff? A: The buyer/owner is responsible for site stormwater compliance; coordinate canopy downpipe locations with civil engineers, and consider treatment options where required by local ordinances (EPA guidance) [7].
Conclusion
Selection between single-row and double-row carport typologies must be driven by the actual parking geometry, circulation patterns, support-line feasibility, drainage routes and procurement phasing—not by generalisations. Use the six-step buyer workflow to evaluate site-specific constraints and risks, and include clear responsibility boundaries in procurement documents: Carportiva provides product options and layout support; the buyer secures geotechnical, structural and permitting approvals.
Closing CTA To request a layout review or tailored quotation, upload your as-built plan at /inquiry or email a project brief to info@carportiva.com. For product-level examples tied to configuration choices, see /products/nordarch, /products/nordflat, /products/solargrid and /products/titan. For foundation guidance, consult /guides/carport-foundation-requirements and our aluminium and snow-load resources at /guides/aluminium-carport-snow-load-guide.
References
Bring the actual project brief to the engineering table.
Share your location, layout, target application and available technical inputs. Carportiva can help identify the relevant product-interface information before a project-specific commercial discussion.
Request a project discussion