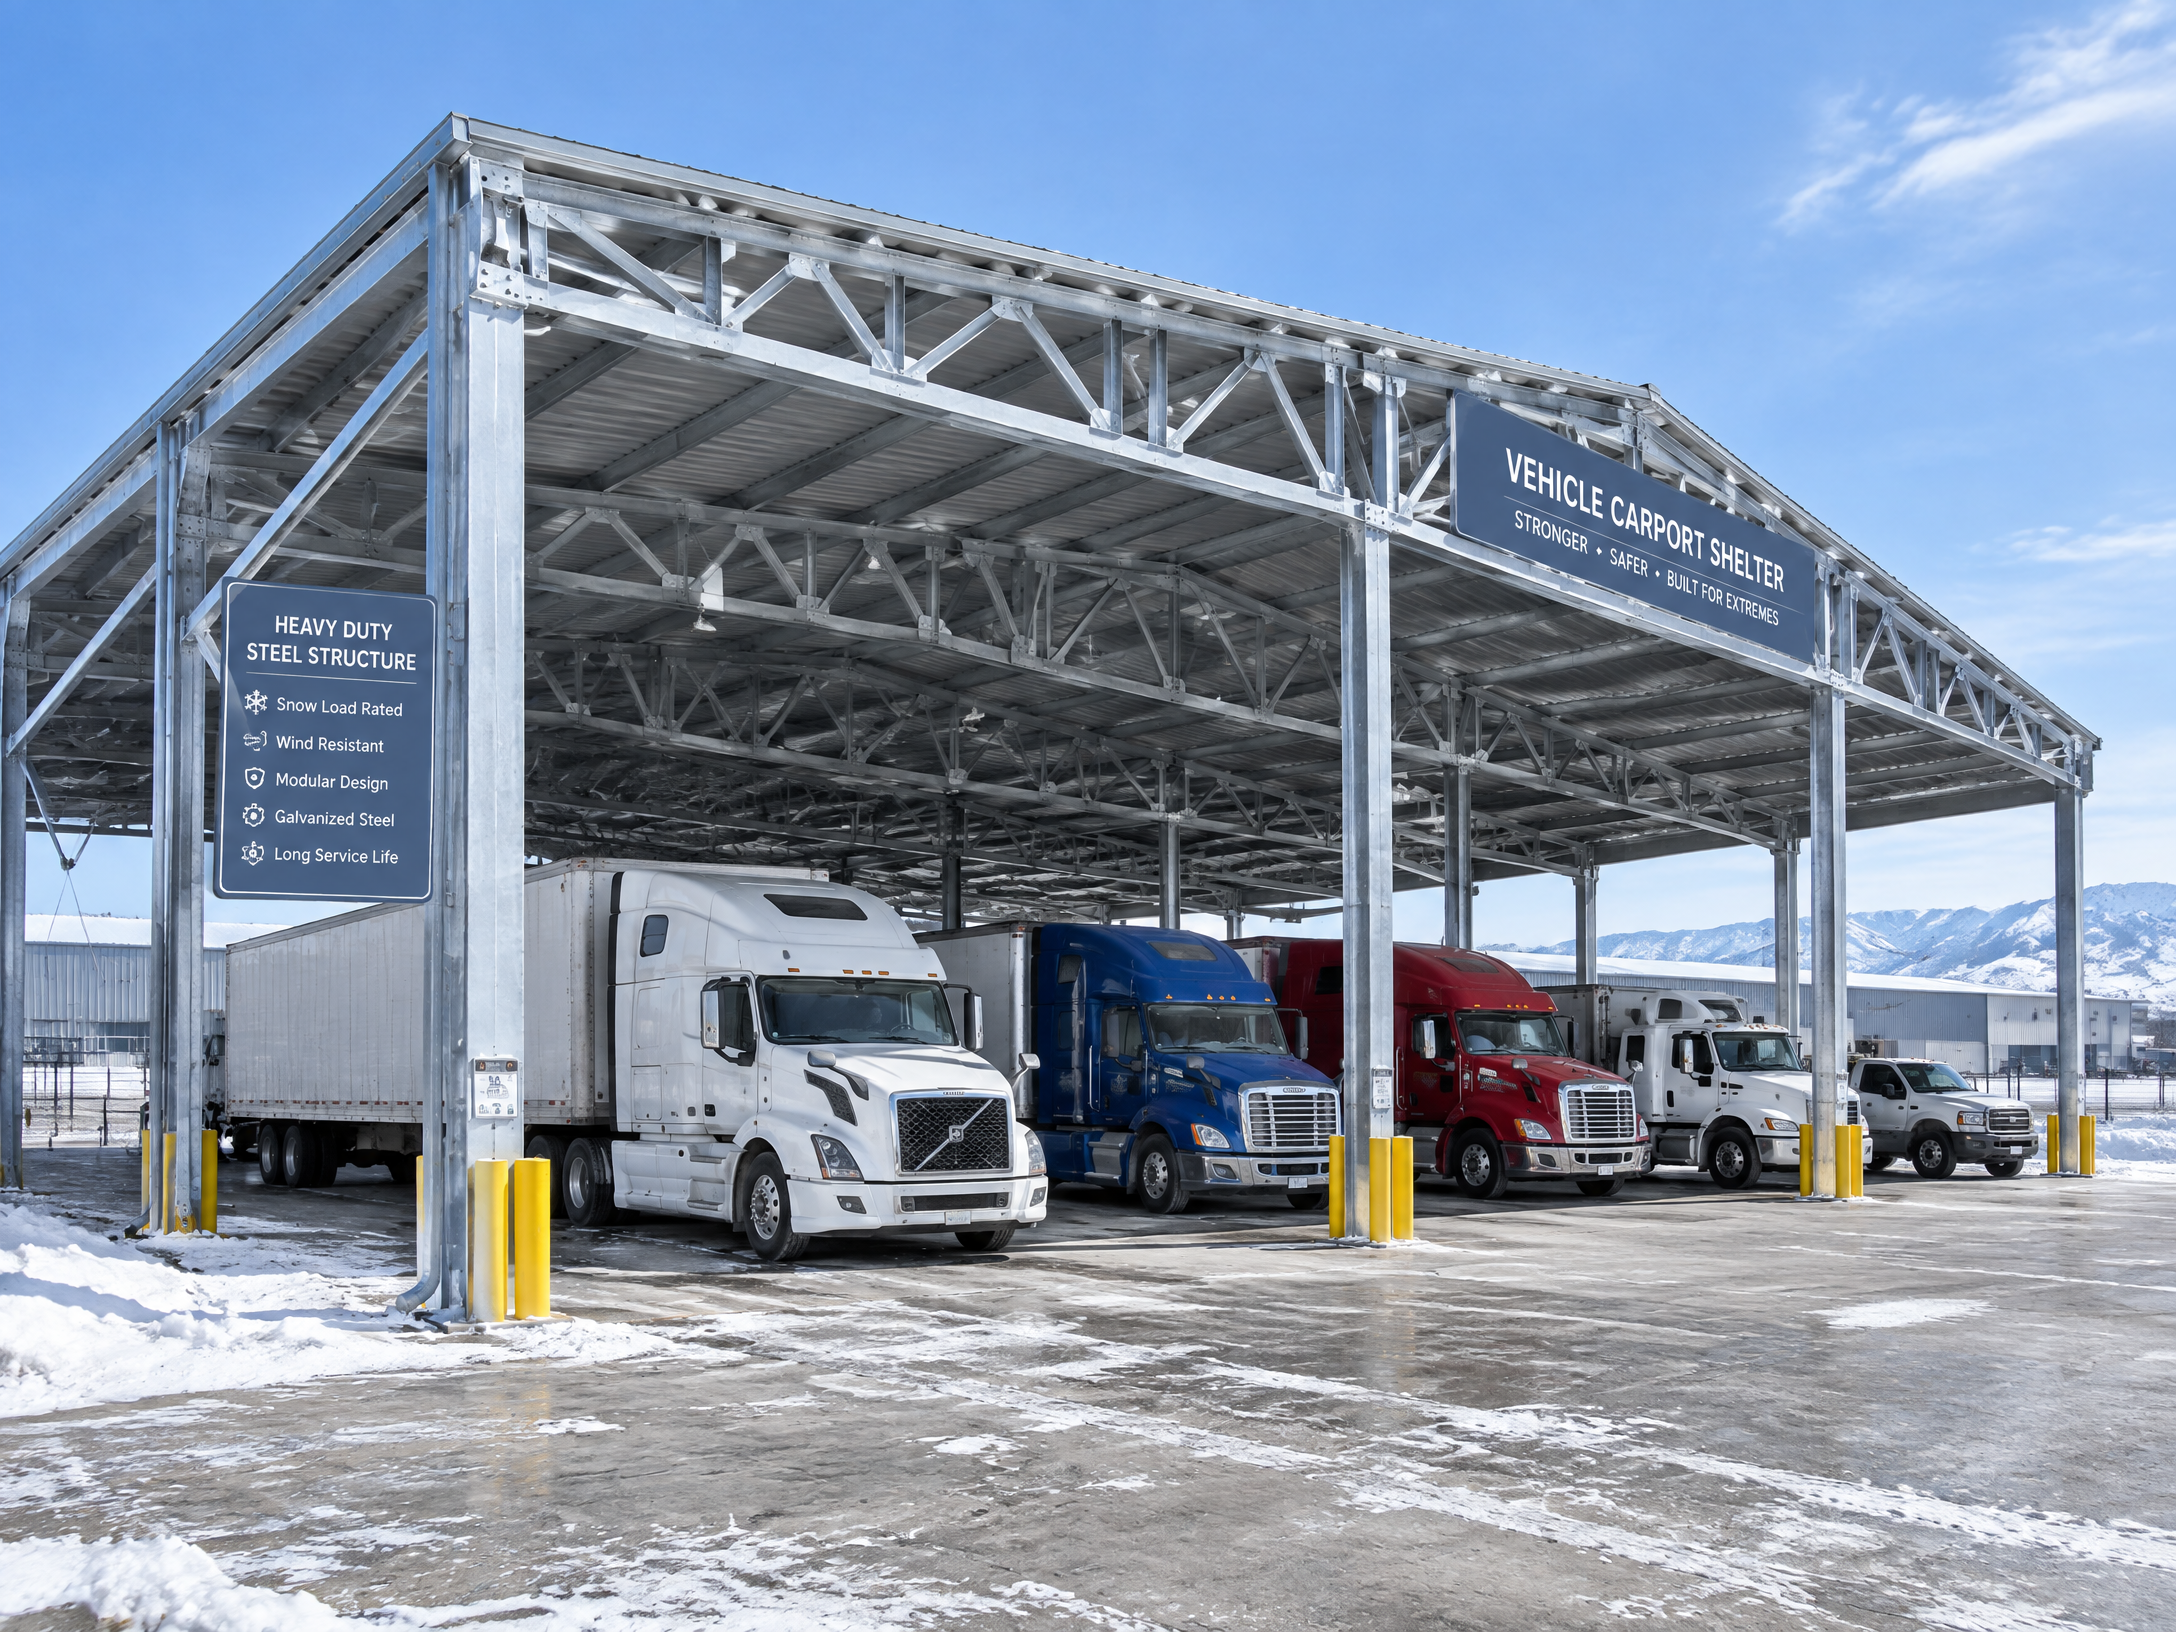
# How Should Buyers Retrofit a Carport Into an Existing Parking Lot?
Buyers should treat a retrofit carport in an existing parking lot as a site-integration project, not as a structure placed on spare asphalt. First test the parking, circulation, utility, ground, drainage and accessibility interfaces; then obtain project-specific structural, civil and electrical design; then procure and install against one controlled drawing set.
The issue is not simply whether a canopy fits between painted lines. A feasible retrofit has a buildable column grid, foundation and roof-water solution; preserves needed vehicle and pedestrian functions; and, where planned, gives solar or charging equipment a legitimate route to the electrical system. Existing lots have useful infrastructure but also hidden constraints: pavement may not carry column reactions, records may be incomplete, and a nearby drain may not accept new roof runoff.
This B2B guide addresses permanent freestanding carports in existing surface parking areas. It does not prescribe dimensions, loads, foundation sizes, traffic layouts, electrical capacity, code compliance or permit outcomes. Local qualified engineers, installers, utility providers and authorities having jurisdiction determine final project decisions, including applicable codes, investigations, design criteria, permits, safety controls and acceptance requirements.
Buyer context and scope boundary
This guide is for developers, facilities teams, architects, contractors, distributors, fleet operators, solar EPC teams and procurement managers. The canopy may provide weather protection, support PV, be charging-ready, or combine these functions. In every case, an operating civil and traffic environment becomes a structural worksite.
Separate a concept screen from a construction-ready decision. Aerial imagery, parking counts and a preliminary supplier layout can identify candidate rows. They do not establish soil conditions, utility positions, pavement capacity, drainage, accessibility scope, electrical interconnection or erection feasibility. A concept is useful when its assumptions and owners are named.
Contract arrangements differ, but responsibility should be explicit rather than inferred from product drawings.
| Project party | Primary retrofit question | Buyer-controlled request or record | Decision not to assume |
|---|---|---|---|
| Owner or developer | What capacity, phasing and operations must be retained? | Parking use, operating hours, delivery patterns, constraints and decision log. | That parking can close or move without coordination. |
| Survey, civil and geotechnical professionals | Can foundations, grades, runoff and utilities be accommodated? | Controlled survey, civil concept and risk register. | That asphalt or concrete is a structural base. |
| Structural engineer | How do project-specific actions reach the ground? | Final configuration, product-interface data, connection and erection assumptions. | That a standard footing detail applies. |
| Electrical team and utility provider | Is the electrical route, capacity and interconnection approach workable? | Single-line concept, equipment locations and service information. | That PV or chargers can be added without redesign. |
| Supplier, installer and logistics team | What interfaces, access and erection information are required? | Drawing register, packaging requirements and readiness plan. | That factory drawings replace local engineering. |
| Authority having jurisdiction | Which local review pathway applies? | Jurisdictional checklist and submittal route. | That another jurisdiction’s requirements govern. |
Procurement principle: Buy a coordinated interface, not an attractive outline drawing. The buyer’s strongest control is a written list of unresolved site assumptions, each with an owner and a decision date.
1. Decide whether a buildable retrofit zone exists before selecting a carport layout
Start with an operating-lot brief, not a catalogue footprint
Map the lot as it operates today: parking rows, travel aisles, entrances, loading and refuse activity, accessible spaces, pedestrian crossings, landscaping, poles, hydrants, gates, retaining features and seasonal storage. Note when each is busiest. A visually empty area may be a turning, delivery or snow-storage zone.
Overlay a preliminary grid only after it is tied to a current survey. The survey should identify boundaries and apparent easements where available, pavement edges, levels, drainage inlets, curbs, accessible paths and visible obstructions. State one coordinate system and elevation datum for civil, structural, electrical and installation drawings. The screen must include columns, foundations, gutters, downpipes, barriers, equipment, construction access and maintenance access—not just the roof outline.
Test whether the parking layout can remain functional
Use the vehicle types that actually use the site, not a passenger-car template alone. Confirm access for delivery vans, fleet vehicles, accessible vans, refuse collection, maintenance and emergency response as applicable. Record any parking-count or striping change before procurement.
Do not presume that a surface slab or asphalt carries a new column. The local structural and geotechnical professionals determine the complete load path and whether existing pavement can be incorporated, needs replacement or must remain clear of the support system.
| Early feasibility check | Evidence to obtain | Buyer decision gate | Typical consequence if deferred |
|---|---|---|---|
| Support grid | Survey-based column and roof-edge plan. | Is there a conflict-free concept? | Columns land in aisles, utilities or restricted land. |
| Traffic and servicing | Observation, turning review and stakeholder input. | Can the lot function during and after work? | Late redesign of protection or phasing. |
| Pavement and ground | Existing records and local assessment. | Is a designed support interface required? | Traffic pavement is treated as a foundation. |
| Vertical envelope | Levels, overhead review, roof profile and vehicle use. | Can clearances be coordinated? | Conflict with overhead conditions. |
| Land and authority context | Site information and review route. | Are easements or setbacks unresolved? | Work is planned on unsuitable land. |
A candidate zone is feasible only when its unknowns are manageable and budgeted for investigation. Rejecting a visually attractive row early because it crosses utilities, blocks circulation or needs excessive reconstruction is disciplined scope definition.
2. Preserve accessibility, pedestrian safety and parking operations as the layout evolves
Treat parking changes as an accessibility coordination trigger
For U.S. facilities, ADA Standards cover alterations at existing facilities according to project scope; alterations affecting primary-function areas can also require an accessible path-of-travel review to site arrival points, including parking.[1] The Access Board says altered elements and spaces must comply unless technically infeasible, then to the maximum extent technically feasible.[1] Other jurisdictions differ, so obtain local accessibility review early.
Accessible parking is not merely a stripe count. DOJ guidance links spaces, access aisles and the shortest accessible route to the entrance.[2] Preserve a usable route while introducing columns, downpipes, protective devices, electrical equipment, temporary barriers and staging. Do not move an accessible space to solve a structural conflict without appropriate review.
Plan a temporary and permanent pedestrian system
Use separate permanent and construction-phase plans. The latter identifies closed spaces, temporary pedestrian routes, temporary accessible parking where required, barriers, truck movements, deliveries and occupant access. Show retained accessible spaces, emergency access, fencing, excavations, laydown zones and traffic-control responsibilities on a single annotated plan. Local installers and safety teams determine practical controls; authorities and owners determine applicable requirements.
| Interface to protect | Questions for the design review | Evidence before procurement |
|---|---|---|
| Accessible parking and route | Are spaces, aisles, clearances and route to entrance retained under applicable rules? | Accessibility review and current striping plan. |
| Pedestrian crossing | Do columns, drainage or barriers create pinch points? | Coordinated civil, structural and route plan. |
| Vehicle circulation | Can actual vehicles enter, turn, park and service the site? | Appropriate turning and operations review. |
| Emergency and services | Are required routes, hydrants, refuse and loading preserved? | Owner and authority coordination record. |
| Construction phase | Who controls closures, barriers and reinstatement? | Phasing and traffic-management plan. |
3. Resolve utilities, ground and water before committing to foundations
Locate, verify and protect what lies below the paving
Supports, drainage runs, cable trenches and barriers may all require excavation. U.S. OSHA requires expected underground installation locations to be determined before excavation and utilities or owners to be contacted within local response times.[3] The 811 service similarly requires a request for approximate buried-utility markings, time for responses and care around marks.[4] Follow the applicable local safe-excavation process elsewhere.
Records, paint marks and scans are inputs—not universal proof of exact location, depth, ownership or condition. Create a utility conflict register for electric, communications, water, sewer, gas, drainage, irrigation and private lines. Record source, confidence, owner, verification method, proposed action and close-out date.
Scope ground information to the actual support and site condition
The geotechnical brief should identify support zones, preliminary reactions where available, site history and clues such as fill, patched pavement, retaining walls, slopes, groundwater, nearby structures or contamination. The local professional should advise on investigation, formation preparation, relevant report parameters, groundwater, settlement, frost and construction observations.
Coordinate excavation with pavement restoration from the outset. Resolve saw cuts, pavement edges, grades at bases, downpipe discharge and trench crossings before concrete is placed.
Treat stormwater and flood conditions as feasibility items
A new roof changes where precipitation lands. Trace water from roof edge through collection, downpipes and surface or subsurface features to a lawful discharge point. Account for grades, inlets, overflow paths, pavement joints, erosion and maintenance. Do not assume an existing inlet can accept the new runoff without civil review.
For U.S. work, EPA states that construction stormwater permitting can apply at one acre or more of disturbance, or at smaller areas within a common plan ultimately disturbing one acre or more; state and local requirements may differ.[5] Its guidance also identifies erosion, sediment and pollution-prevention controls.[5] FEMA states that floodplain-development permitting is required before construction in a Special Flood Hazard Area.[6] Screen these issues; the local civil engineer and authority determine what applies.
4. Coordinate the structural, drainage, solar and electrical interfaces as one package
Freeze a project basis before asking for final product data
Issue the current location, locally set design criteria, carport type, support grid, roof geometry, finish, intended roof equipment, foundation interface, elevation reference and drawing revision. Label preliminary data. Never combine a reaction schedule from one configuration with a base-plate detail from another.
The local structural engineer designs the load path, connection and foundation solution. Coordinate columns with drainage, pavement joints, utility clearances, barriers and installation tolerances. Nonconforming anchors, base levels or discoveries need written disposition; do not regain schedule with enlarged holes, improvised welding, shifted base plates or substituted anchors.
If PV or EV charging is planned, bring in the utility and electrical team early
PV and charging add cable routing, bonding or grounding, equipment siting, access and utility interfaces; they can also change canopy geometry and sequence. DOE solar-planning guidance usefully highlights site assessment, energy-use review, contractor assessments and installer/utility coordination, although its domestic guidance does not establish commercial requirements.[7]
Ask the electrical team to identify the route to the point of connection, equipment locations, maintenance access, trench crossings, relevant interfaces and utility information needed. Do not infer available capacity from bill history. The utility provider sets its interconnection, metering and service process; local electrical designers and authorities determine the installation requirements. Overlay structure, foundations, drainage, utilities, pavement restoration and electrical routes in one coordination drawing.
5. Convert feasibility into a tenderable procurement package and evidence plan
A request for quotation should not force suppliers to guess unknown site conditions. State the commercial and technical scope, buyer-provided site work, requested product information and locally determined decisions. Compare quotations on the same configuration, quantities, finish, roof scope, location, documents, delivery constraints, exclusions and revision.
Use a drawing and document register with owner, revision, issue purpose and required review. The grid used by the foundation designer must match factory information and installer setting out. Identify downstream documents that require re-checking after a revision.
Request evidence appropriate to the decision—not unsupported assurances
Ask the supplier which product-specific documents can be supplied and which must be local. Ask the civil contractor about pre-pour, survey and pavement-restoration records, and the installer about lifting, access, delivery, assembly and nonconformance records. Do not turn a request into a claim of certification, capacity, warranty, approval or test result without reviewed evidence for the exact project.
| Evidence or coordination item | Typical responsible contributor | Buyer acceptance question |
|---|---|---|
| Layout and revision register | Owner, surveyor and design team | Do all parties use the same grid, datum and revision? |
| Product interface information | Supplier | Does it identify configuration, support locations and document status? |
| Local foundation, civil and electrical package | Qualified local professionals | Does it resolve site, drainage, utility and construction interfaces? |
| Pre-pour and as-built records | Civil contractor and survey team | Can locations, levels and embeds be checked against approved documents? |
| Shipment records, if agreed | Supplier and freight coordinator | Do packing list, identifiers and sequence match the order? |
| Installation readiness record | Owner, installer and logistics team | Are access, laydown, lifts and phase constraints checked? |
| Field discrepancy record | Contract-identified party | Is the item recorded and referred for written disposition? |
Mid-article CTA: If you are assessing a retrofit carport for an existing parking lot, submit an inquiry with the location, preliminary layout, intended use and available survey or site information. Carportiva can help identify relevant product-interface information for discussion with your local project team. You can also email info@carportiva.com.
6. Coordinate shipment, installation and phased handover around an operating parking lot
Plan the handoff from factory information to site work
Product procurement and site readiness should meet at a release gate. Before shipment, reconcile current drawings with measured conditions, foundation completion, storage, truck route, unloading, lifting, erection sequence, weather constraints, exclusion zones and operating-hour restrictions.
For U.S. steel erection, OSHA requires written notification that concrete has reached the stated strength threshold or is sufficient for erection loads; it also requires adequate access and a firm, graded, drained area for storage and erector equipment.[8] Local rules, the installation method and project design govern the work, but this illustrates why concrete, access, drainage and material handling are one release decision.
At delivery, check quantities and visible condition against the packing list, photograph apparent discrepancies by item number and follow agreed handling instructions. This is delivery control, not product testing or final acceptance. Keep changes, missing parts and site deviations in one change log.
Use phase gates to protect business continuity
Divide work into zones that keep the lot functioning as agreed. Each phase should show closures, temporary accessible arrangements where required, pedestrian routes, excavations, material locations, truck windows, reinstatement and reopening criteria. The local installer, safety team and authorities determine controls. Include contingencies for weather, utility discoveries, delayed release or a blocked delivery route; these are planning controls, not promises of an installation date.
7. Procure phased retrofit work through controlled release gates
A phased procurement package should define the work zones, sequence assumptions and release authority before orders, deliveries or site work are committed. For each zone, state the facilities operation that must remain available—such as visitor parking, fleet dispatch, deliveries, waste collection, emergency access or accessible arrivals—and identify any agreed closure window. Procurement should distinguish a planning assumption from a released condition. An early layout may support pricing, but it is not authorization to manufacture, excavate, ship or erect against unverified site information.
Use a zone-by-zone decision-gate schedule. A concept gate confirms that the zone can be taken out of service without undermining the agreed operating baseline. A design-and-site gate confirms current coordinates, drainage, utility actions, foundation interface, temporary accessible arrangements and traffic-control responsibilities. A pre-work gate records that notices, barriers, pedestrian routes, temporary circulation, truck timing, laydown and emergency/service access have been coordinated with the operations team. The party holding each gate, its evidence and the consequence of a no-go decision should be named in the procurement documents.
Temporary circulation deserves its own reviewed plan rather than an instruction to “maintain access.” Mark vehicle entry and exit, direction changes, crossing points, delivery turning, protected pedestrian paths, accessible parking arrangements, construction fencing and reinstatement limits. Review the plan against the vehicle types and peak periods actually using the lot. Where conditions change by phase, issue a dated revised plan; do not rely on a superintendent’s informal field direction as the only record.
Require evidence in proportion to the release decision: approved drawing revisions, survey/set-out checks, utility verification records, pre-pour or foundation records, delivery/packing records, site-readiness checklists, traffic-control confirmations and documented dispositions of discrepancies. The buyer can use this record to avoid releasing a later phase while an earlier zone remains incomplete or unresolved. Release control should permit hold, re-sequencing or escalation when conditions diverge from the controlled basis. It does not replace local engineering, safety, utility or authority decisions.
Numbered buyer workflow: from first screen to handover
- Create the operating baseline. Collect plans, parking count, user patterns, known constraints and available utility or pavement records; walk the lot with operations staff.
- Validate a controlled survey. Establish shared horizontal and vertical control; capture boundaries, features, grades, drainage, routes and obstructions.
- Challenge a concept grid. Test columns, roof edges, equipment, access and construction zones against the survey and operations map.
- Investigate site risks. Start the required utility process and scope ground, pavement, drainage, flood and contamination review with local professionals.
- Set the authority and accessibility path. Identify applicable land-use, building, fire, accessibility, stormwater, electrical and utility processes.
- Coordinate one project basis. Issue a revision-controlled package to structural, civil, geotechnical, electrical, solar and installation contributors.
- Request comparable supplier information. State supplier and local-design boundaries, then compare the same configuration, scope and delivery assumptions.
- Release site work against current documents. Verify support coordinates, levels, embeds, drainage, utility clearances and restoration before concrete work.
- Hold a pre-shipment and erection meeting. Confirm release criteria, access, laydown, truck movement, lifts, work zones, temporary parking and electrical coordination.
- Inspect, install and hand over by evidence. Check deliveries, manage documented changes, complete agreed inspections and reinstate each zone.
FAQ
Can an existing asphalt parking lot support a retrofit carport?
It may remain part of the finished surface, but should not be assumed to be the structural support. Local structural, civil and geotechnical professionals must determine the load path, pavement condition, foundation or engineered slab interface, subgrade, drainage and restoration. Traffic pavement can differ materially from a system for concentrated column actions.
How much parking must be removed for a retrofit carport?
There is no fixed answer. It depends on grid, roof geometry, aisle and stall arrangement, accessible parking, vehicle mix, protected circulation, equipment zones and local rules. Test alternatives on the surveyed plan against the actual operational requirement.
Do buyers need a utility survey if they have old site drawings?
Yes. Old drawings are useful but rarely sufficient by themselves; they may not show field changes. Use the required utility-notification process, records review and verification method. U.S. OSHA requires expected underground installations to be located before excavation, while 811 identifies approximate locations, not a full design clearance.[3][4]
Does adding a carport trigger accessibility work in an existing lot?
It may. The outcome depends on facility, jurisdiction and scope. In the U.S., the Access Board explains that existing-facility alterations are covered according to scope and that work affecting primary-function areas can require a path of travel to site arrival points, including parking.[1] Obtain local review; do not assume current striping can remain.
Can PV panels or EV chargers be added after the carport is installed?
Only if the original project leaves a verified route for structural, electrical, drainage, access and utility implications. Later work may require new reviews, cable routes, equipment space or structural changes. Identify the possibility early.
Who decides the foundation type and carport design loads?
Qualified local structural and geotechnical professionals determine the foundation and ground interface from configuration, site conditions, local criteria and construction method. Product information and supplier data are inputs, not a replacement for local engineering or authority review.
What should be checked before components ship to site?
Confirm drawing revision, foundation and access release, packing and identification requirements, truck path, unloading, laydown, lifting, traffic control, temporary parking and communications. A packing list does not prove the site can receive or erect components.
Conclusion
A successful retrofit carport existing parking lot project is built on disciplined interface management. First establish how the lot operates and survey it accurately. Then test a candidate grid against circulation, accessibility, boundaries, services, grades and water movement. Investigate utilities and ground conditions before selecting foundations. Coordinate structural, civil, drainage, electrical and—if relevant—PV or charging decisions in one controlled package. Finally, make factory information, shipment, site readiness and phased installation traceable through named evidence and release gates.
That process does not make every parking row buildable, and it should not. It gives buyers a defensible way to reject unsuitable concepts early and to procure a workable one on a clear basis. Local qualified engineers, installers, utility providers and authorities must make the final project decisions for the site. To discuss relevant product-interface information alongside your site brief, submit an inquiry or email info@carportiva.com.
References
Bring the actual project brief to the engineering table.
Share your location, layout, target application and available technical inputs. Carportiva can help identify the relevant product-interface information before a project-specific commercial discussion.
Request a project discussion