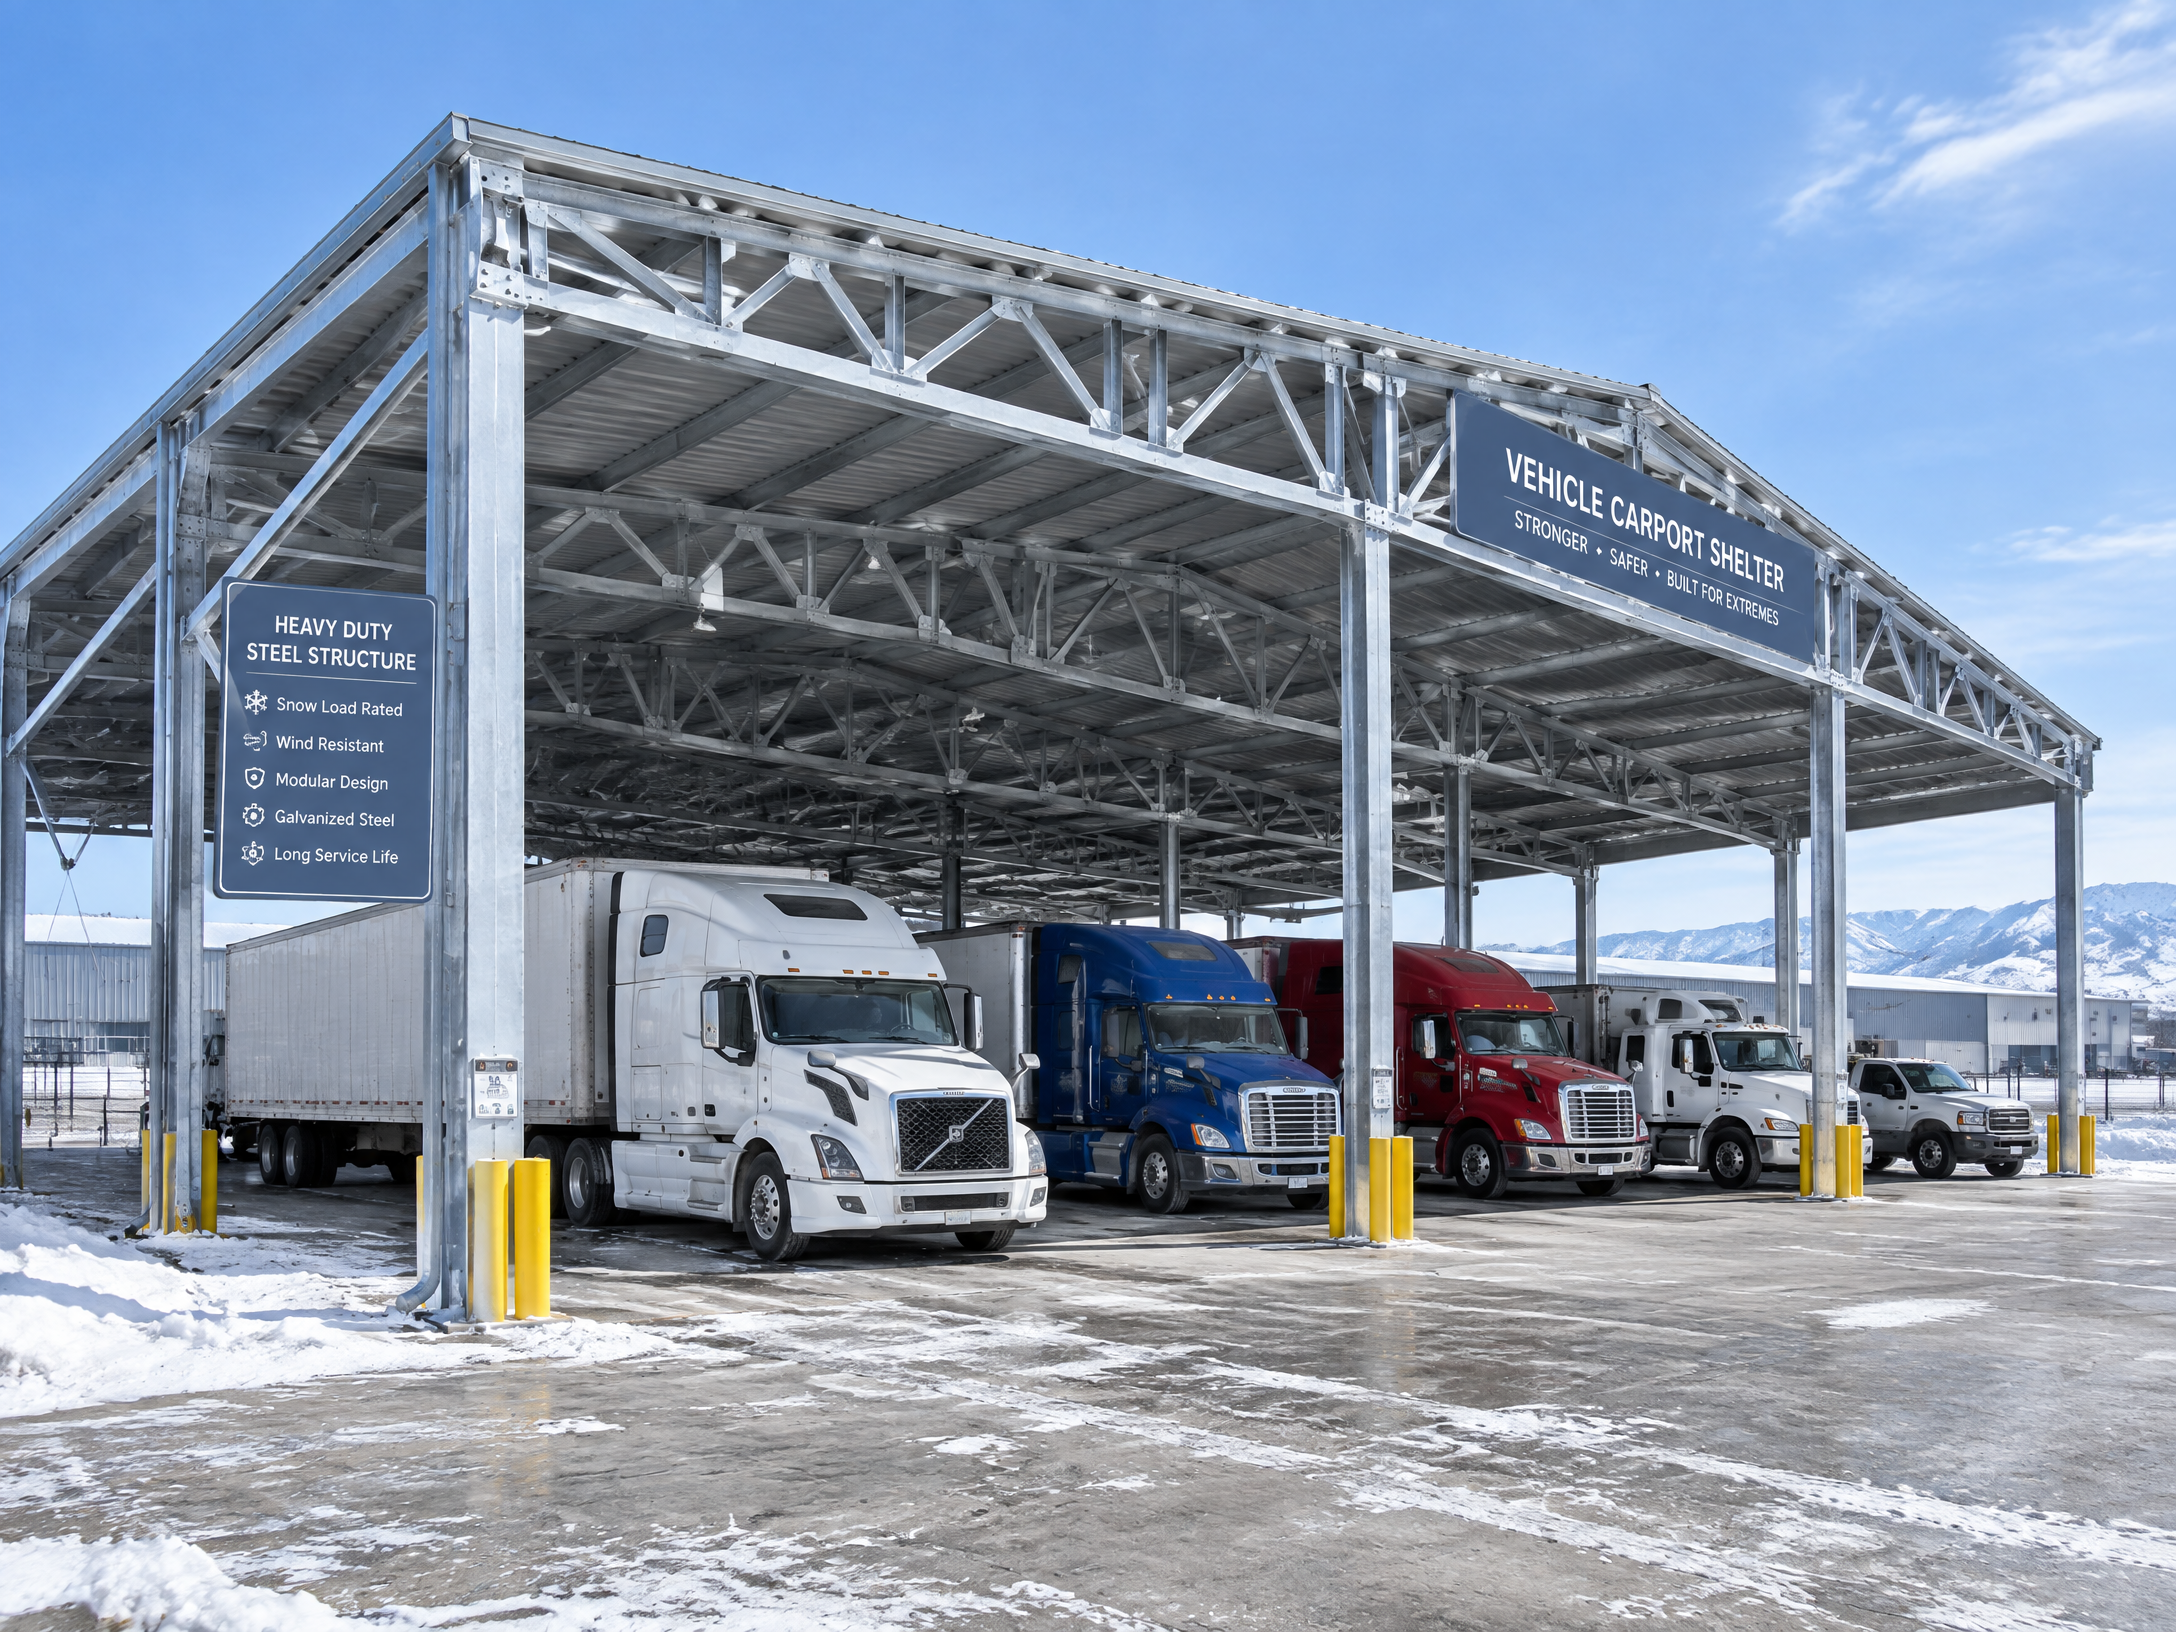
# What Fire-Safety and Emergency-Access Questions Should a Carport Project Resolve?
A carport project should resolve fire safety and emergency access before parking geometry, foundations, canopy frames, electrical equipment and operating rules are fixed. Can emergency vehicles reach the site? Can people leave without passing through a new hazard? Do columns, gates, chargers, PV equipment and signs preserve the routes responders and occupants need? Can responders identify electrical sources? Can handover evidence show that the installed condition matches the coordinated plan?
For commercial, industrial, campus and public-parking carports, these are site-planning and procurement questions, not product features. A canopy can change vehicle circulation, sightlines, pedestrian paths and electrical systems. The answer varies by jurisdiction, occupancy, site constraints, adopted codes and responding apparatus. Local qualified engineers, installers, utility providers and authorities having jurisdiction (AHJs) determine final project decisions. This is a question-and-evidence guide, not a code determination or engineering design.
Buyer context and scope boundary
This guide is for procurement, facilities, EHS, parking and project teams buying a fixed carport or solar carport in an occupied site. It covers surface parking and campus lots where the scope may alter a fire lane, emergency gate, pedestrian escape route, accessible bay, electrical area or response plan.
It includes structural carports, PV canopies, EV-ready structures and site interfaces. It does not replace the principal building’s fire strategy, a stamped design, utility study, accessibility review or fire-department operational review. Requirements differ between countries, states and municipalities.
Separate the scope into three workstreams: life safety and responder access; system-specific electrical safety; and buildability with installation evidence. Each needs an identified owner and a coordinated review point.
Use official local requirements as the governing source. OSHA illustrates that exit routes must remain unobstructed and emergency safeguards working [2]. The U.S. Access Board separately explains that columns, signs or bollards cannot occupy an accessible parking access aisle or reduce accessible-route width [7]. Both show why parking-bay counts alone cannot locate a canopy.
Decision 1: Can fire apparatus reach, turn, operate and leave?
The first sourcing question is not “Does the carport fit in the lot?” It is “Does the proposed condition preserve the emergency vehicle movement that the local fire authority expects?” Mark existing fire lanes, access roads, hydrants, fire-department connections, gates, building entrances, loading operations and known no-parking areas on the base plan before requesting a canopy layout.
Fire access is not a nominal driveway width. It may depend on clearance, surface, apparatus loads, turning, grade, dead ends, gates and obstructions. A publicly available Bismarck Fire Department guide, for example, addresses access-road dimensions, all-weather surfaces, turning, turnarounds and emergency gate operation [4]. It is an example of local application, not a universal carport specification.
Questions for the site plan and fire authority
Request a current dimensioned plan and, where requested, a fire-apparatus swept-path assessment. Show columns, roof edges, equipment pads, signs, bollards, chargers, fencing and vehicle queues; a canopy footprint alone will hide conflicts.
Ask the local fire authority or qualified fire-protection professional which routes are designated; what clear envelope, turning, surface, hydrant and turnaround conditions apply; whether roof projections affect clearance; whether alternate access is needed; how responders operate gates; and where apparatus may stage without blocking evacuation or hydrants.
Do not accept a generic “fire lane compliant” statement. Require assumptions, exclusions and the party responsible for local review. A route can also fail operationally when used for overflow parking, deliveries, snow storage or charger queues. The cited guide prohibits obstruction, including by parked vehicles [4]. Assign maintenance of markings, parking enforcement, gate access and clearance from stored materials.
| Emergency-access item | Buyer question | Evidence to request | Decision owner to confirm |
|---|---|---|---|
| Apparatus route | Does the canopy alter the designated route, clearance or turning movement? | Coordinated civil plan; requested swept-path study; AHJ correspondence where applicable | Local qualified civil/fire professional and AHJ |
| Canopy geometry | Are columns, roof edges, gutters and signs outside the approved operating envelope? | Dimensioned general arrangement and elevations | Engineer of record with local reviewer |
| Road and crossings | Can relevant access surfaces and crossings perform in the expected conditions? | Civil/structural design basis and site specification | Qualified engineers and AHJ |
| Gates and barriers | Can responders gain access when normal power or controls are unavailable? | Gate operation narrative; approved emergency-access method if required | Site security, installer and AHJ |
| Keeping it clear | Who prevents parking, deliveries or stored materials from blocking the route? | Marking/signage plan and facilities operating procedure | Owner/facilities team |
Decision 2: Do evacuation and pedestrian routes still work after the canopy is installed?
A carport can reshape an outdoor path that is part of a workplace exit discharge, a route to an assembly area, or daily pedestrian circulation. Columns, charger pedestals, bollards, drainage features, queued vehicles and construction fencing may create a pinch point or force pedestrians into moving traffic. Evaluate those conditions in both normal use and an emergency.
OSHA states that an exit discharge must lead to outside access and accommodate likely occupants [1]. Its outdoor-route rules address straight, smooth, substantially level walkways, guardrails, snow or ice and dead ends [1]. The planning lesson is to map the actual route from building exit through the lot, not the shortest distance to a road.
Map people, not just cars
Overlay building exits, exit-discharge paths, accessible parking, crossings, curb ramps, assembly locations, deliveries and columns. Test peak-period evacuation and a scenario where the usual driveway is blocked.
For facilities under ADA Standards, accessible parking must connect to accessible routes, and columns or other elements cannot sit in an access aisle or reduce route width [7]. Accessible parking is linked to the shortest route to its entrance [7]. Do not treat these spaces as residual bays between columns; have a qualified team verify the final layout.
For each building entrance, identify the open destination and an assembly location outside vehicle paths and responder staging. Put the answer in the emergency plan, not only on carport drawings. Confirm that alarms, lighting and exit marking cover changed outdoor circulation. OSHA addresses operable alarms, adequate lighting and exit marking [2]. Where an emergency action plan is required, OSHA includes reporting, evacuation, employee accounting, rescue duties and responsible contacts [3]; update the applicable plan and training if routes, muster points, gates or electrical systems change.
Procurement control: Require the final layout to be checked against the site’s current emergency plan and accessible circulation drawings before foundations are released for construction. A late column relocation is often more disruptive than a preconstruction layout change.
Decision 3: What electrical, PV, EV-charging and utility hazards must responders understand?
A conventional canopy may have lighting and controls; solar carports add DC generation, inverters, AC equipment and utility interconnection; EV charging adds energized equipment and vehicle queues. Treat energy storage as a separate siting and response scope. PV and batteries can remain energized under certain conditions, while multiple sources complicate isolation [5]. NFPA therefore recommends planning for emergency response, access, fire protection, isolation, maintenance and physical protection before commissioning [5].
Build an electrical emergency-information package
Before purchase order release, assign a qualified party to establish the one-line, source inventory and shutdown/isolation narrative. Format and labels must follow applicable local and utility rules. Address:
- Utility service, meter, disconnecting means and any generation export/islanding arrangement.
- PV array areas, DC conductors, inverters, AC disconnects and any rapid-shutdown or other applicable protective functions.
- EV charging equipment, upstream distribution equipment, controls, emergency stops where applicable and vehicle-management procedures.
- Any energy storage system as a separately identified asset, with its technology, location, isolation measures and response planning process.
- Clearly identified responder entry points, electrical-equipment locations, controlled-access boundaries and hazard signage required by the applicable authorities.
- Who maintains current diagrams, labels, contacts and procedure revisions after modifications.
DOE says an emergency power-down device can help firefighter safety at a PV fire and advises following local codes and consulting the fire department on access spacing [6]. That supports targeted questions, not a promise that a device or layout is acceptable.
Separate PV emergency access from normal maintenance access
Maintenance and emergency access may use different paths; document both and their controlling party. Test whether cabinets, pads, bollards, fencing or landscaping narrow a fire route, affect a hydrant, occupy pedestrian space or create vehicle-impact conflict. NFPA includes physical and vehicle-impact protection in PV/ESS planning [5]. Qualified electrical, civil and fire-protection professionals must set final locations with utility and AHJ input where needed.
| System or interface | Emergency question to resolve | Coordination evidence |
|---|---|---|
| Solar PV | Which sources may remain energized, and how are responders informed of the applicable isolation process? | Approved one-line; site-specific shutdown/isolation narrative; final labeling schedule |
| EV charging | How will the equipment, cable management and queued vehicles avoid blocking egress or apparatus routes? | Equipment layout; parking operations plan; electrical design review |
| Energy storage, if any | Is it treated as a separate scope with its own hazard, siting and response review? | Technology data; code/AHJ coordination record; emergency-response plan inputs |
| Utility interface | Who confirms service, interconnection, lockout boundaries and emergency contacts? | Utility correspondence; interconnection/submittal responsibilities matrix |
| Lighting and controls | What happens to route lighting, gates and controls during an incident or power loss? | Electrical narrative; functional-test record; facilities procedure |
Mid-article CTA: For a carport fire safety emergency access question list that can be added to a tender or early site review, contact Carportiva at info@carportiva.com or submit the project context through /inquiry.
Decision 4: What must be protected during foundations, utilities and active-site construction?
Excavation, fencing, material laydown, cranes and delivery vehicles can each block access before the canopy rises. Treat logistics as a daily life-safety control. The Common Ground Alliance’s U.S. 811 resource says every dig requires a call or click [8], but notification does not replace project-specific verification. Assign responsibility for records, locating, test holes where required, discrepancies and protection of discovered services; coordinate directly with utilities.
Request a phase-specific traffic and emergency plan
The installer’s method statement should show vehicle routes, cranes, deliveries, storage, excavation zones, fencing, pedestrian diversions, temporary parking and daily access restoration. Review it against fire and egress plans before a route closure.
At each phase, confirm a current phasing map; protected utility marks and escalation of record conflicts; crane and lift positions that preserve a route or provide an approved alternative; temporary equipment that does not narrow access; and removal of temporary controls only after permanent access and signage are ready.
Installation teams should also know that exit routes must be maintained during construction, repairs or alterations under OSHA’s cited rule; employees should not occupy an affected workplace unless required exits and protections are available or equivalent alternative protection is furnished [2]. Local construction and fire rules may impose additional conditions. The owner should establish an escalation rule: if a crew finds that it cannot preserve the agreed emergency route, work pauses on the affected activity until the qualified project lead and relevant authority determine the next step.
Decision 5: Which factory, shipment, installation and handover evidence closes the safety loop?
Carport procurement often focuses on fabrication drawings and shipment dates. For fire safety and emergency access, the buyer also needs traceable coordination evidence that proves the installed project has not drifted from the reviewed layout. The objective is not to promise approvals. It is to create a disciplined evidence chain that lets the owner, engineers, installer, utility provider and authorities compare what was planned with what was built.
Before fabrication and shipment
Freeze a coordinated-for-construction drawing package only after responsible local reviewers have addressed column locations, roof projection, apparatus routes, accessible paths, equipment pads, gate interfaces, drainage and electrical pathways. Record revisions explicitly. If a substitution changes column size, baseplate geometry, cable route, inverter enclosure or equipment position, send it through the same coordination process rather than treating it as a procurement detail.
Request a register covering drawing status, component schedule, foundation interfaces, electrical equipment, delivery sequence, lifting-plan responsibility and constraints. The factory supplies evidence within its scope; local engineers, installers and inspectors confirm site-specific work. Do not represent supplier documents as jurisdictional acceptance.
During delivery and installation
Sequence shipments so emergency access remains available. Agree the unloading location and maximum laydown areas in the construction plan. Require the site team to record any approved temporary deviation from a fire lane, pedestrian route or accessible bay, its expiry time and the party responsible for restoring it.
Collect dated route photos; specified layout checks; required foundation, anchor and structural inspection records; label records; qualified electrical test/commissioning results; and gate checks where applicable. Match evidence to the contract and actual local process.
Handover is an operational safety decision
NFPA describes commissioning as verification that a system is installed and operating as intended before service [5]. At closeout, walk apparatus routes, exits, pedestrian paths, accessible spaces, equipment areas and gates; compare them with final drawings; assign keys, diagrams and maintenance; then update emergency communications before normal parking resumes.
Decision 6: Who owns the decision, and when is it checked?
Unassigned interfaces create the greatest procurement risk. The buyer should establish a responsibility matrix early and tie it to milestones. The product supplier may supply canopy information. The engineer of record may design site-specific structural and civil interfaces. The electrical contractor may install electrical equipment. Facilities may operate parking and gates. The utility controls its requirements, while AHJs interpret and enforce applicable rules. The owner remains responsible for assembling the right people and not allowing scope gaps to become field improvisation.
Designate an owner-side project lead and site-safety contact with authority to stop a change affecting emergency routes, exit discharge, utility interfaces or electrical-equipment locations pending review. Keep decisions with the drawing register.
Procurement coordination: maintain an emergency-access interface register
An emergency-access interface register turns plans, comments and field changes into a controlled procurement record. Start it at concept stage and maintain it through handover. Give each interface a unique entry: apparatus route, hydrant area, gate, exit discharge, accessible path, electrical enclosure, PV isolation point, utility crossing, crane position or temporary laydown area. Record the location and current drawing revision, question to resolve, proposed control, accountable owner, consultees, evidence, construction phase, change trigger, status and escalation or closure owner. The register is a coordination tool, not evidence of an approval.
Use it to connect construction phasing to the live emergency condition. Before a phase or route closure, attach a dated plan showing fencing, deliveries, cranes, excavation, temporary parking, pedestrian diversions, responder access and restoration. Record the start and expiry of every temporary arrangement, any alternate route required by the local process, and who confirms restoration. Log utility locating, record discrepancies and test-hole findings before excavation; the 811 resource underscores notification before digging in the United States, while project-specific verification remains necessary [8]. Escalate a condition that could obstruct an exit route, fire access or equipment access before work proceeds, consistent with the cited OSHA exit-route maintenance principle [2].
Make evidence retrievable: revision-controlled plans, interface meeting minutes, dated and located site photos, delivery and laydown records, inspection and test records, electrical labels and one-lines, gate-function checks, correspondence and as-built redlines. Link every item to its register entry rather than to a general archive. At handover, reconcile open entries against final drawings and operating procedures; NFPA identifies commissioning as verification that systems are installed and operating as intended before service [5].
The owner coordinates the register and appoints accountable parties, while local responsibility remains distinct. Qualified local designers address site-specific design; installers control work methods; utilities control their requirements; and the AHJ interprets and enforces applicable local fire, access, electrical and inspection rules. Record authority requests, responses and resulting design or phasing actions without characterizing supplier documents or internal sign-offs as authority acceptance.
Numbered buyer workflow and checklist
- Set the boundary and assemble the review team. Identify the owner’s facilities, EHS, parking, security, civil, structural and electrical stakeholders. Engage qualified local engineers, the utility provider and relevant authorities early. State whether the scope includes PV, EV charging, storage, gates or lighting.
- Survey the existing emergency condition. Gather current site plans, utility records, fire-lane and hydrant information, building exit and emergency-plan information, accessible-route drawings, parking data and known vehicle restrictions. Walk the site at active periods.
- Create a coordinated concept plan. Overlay carport footprints, columns, roof edges, drainage, equipment, gates, pedestrian paths, accessible bays, emergency routes and construction zones. Identify decision conflicts before tender.
- Obtain required local direction. Submit or discuss the information required by the governing process. Ask the local qualified designers, utility provider and AHJ to determine applicable access, electrical, fire, planning and inspection requirements. Log comments and responses.
- Issue a safety-specific procurement scope. Require bidders to list design assumptions, exclusions, interfaces, temporary-works needs, document deliverables and change-control steps. Make clear that no bidder may obstruct agreed routes without written project authorization and any required authority coordination.
- Review fabrication, logistics and installation plans. Check final layouts against approved access and pedestrian plans. Review shipment sequencing, unloading, laydown, crane positions, excavation controls, gate operation and daily route restoration.
- Inspect, commission and hand over. Verify the installed site against final documents. Obtain applicable inspection and test records, site-specific electrical information, labeling, gate checks, as-builts and maintenance responsibilities. Update emergency procedures and train relevant staff.
- Maintain the condition. Review parking enforcement, route markings, gate function, vegetation, equipment access, lighting, labels and drawings after operational changes, incidents or later site projects.
FAQ
Does every carport need a dedicated fire lane?
No universal answer applies. Whether a dedicated fire lane or apparatus access route is required depends on local rules, site layout, occupancy, existing access, canopy geometry and the responding authority’s evaluation. Start with the existing approved condition and ask the local qualified professionals and AHJ what the project must preserve or provide. Do not infer an answer from another jurisdiction’s dimensional example [4].
Can carport columns be installed beside accessible parking spaces?
Only where the final layout preserves the applicable bay, aisle and accessible-route clearances. U.S. ADA guidance prohibits columns in an access aisle or from reducing accessible-route width [7]. A qualified local designer must verify the layout.
Does switching off an inverter make a solar carport safe for firefighters?
Do not assume so. PV and other systems can have multiple sources and may remain energized under some conditions [5]. The applicable electrical design, labels, isolation measures and responder procedure must be established by qualified professionals and coordinated with local requirements. DOE notes that an emergency power-down device can help firefighter safety, but that is not a substitute for a site-specific assessment [6].
How should a project handle EV chargers or energy storage near the carport?
Treat them as interfaces with the canopy, traffic, electrical system and response plan. Charging equipment and queues must not compromise egress or access. Identify any storage technology, siting, utility interface and response needs with qualified engineers and authorities [5].
What should be submitted to the fire department or AHJ?
Submission requirements are local. A useful starting package may include an accurate site plan; apparatus and pedestrian circulation; canopy elevations; gate information; electrical/PV/EV/ESS locations; proposed markings and signs; and a clear account of how temporary construction conditions will preserve access. Submit only what the local process calls for, and let the AHJ decide what additional analysis or information is needed.
Who is responsible if delivery trucks block an emergency route during installation?
Allocate it by contract: installers normally plan deliveries, facilities/security control access and the owner coordinates escalation. Do not regard a route as clear because a truck could move on request; set an unloading area and alternate arrangement before delivery.
Should the emergency plan change after a carport is added?
It should be reviewed whenever the project changes evacuation paths, assembly points, access gates, electrical sources or responder information. Where an OSHA emergency action plan applies, it includes evacuation and reporting procedures, employee accounting and named contacts, and must be reviewed when the plan or employee responsibilities change [3]. Follow the local regulations and site procedures that govern the facility.
Conclusion
A robust carport fire safety emergency access strategy is a coordinated site decision, not a box to tick after the canopy is selected. Buyers should protect the responder route, test real pedestrian exit paths, identify all electrical sources, plan construction around active-site access and collect evidence that the finished layout matches the coordinated design. The most effective procurement documents name the decisions, evidence, ownership and escalation route for each interface. Local qualified engineers, installers, utility providers and AHJs must determine final design, installation, utility and approval decisions for the specific site.
To begin a sourcing discussion centered on those interfaces, use /inquiry or email info@carportiva.com.
References
Bring the actual project brief to the engineering table.
Share your location, layout, target application and available technical inputs. Carportiva can help identify the relevant product-interface information before a project-specific commercial discussion.
Request a project discussion