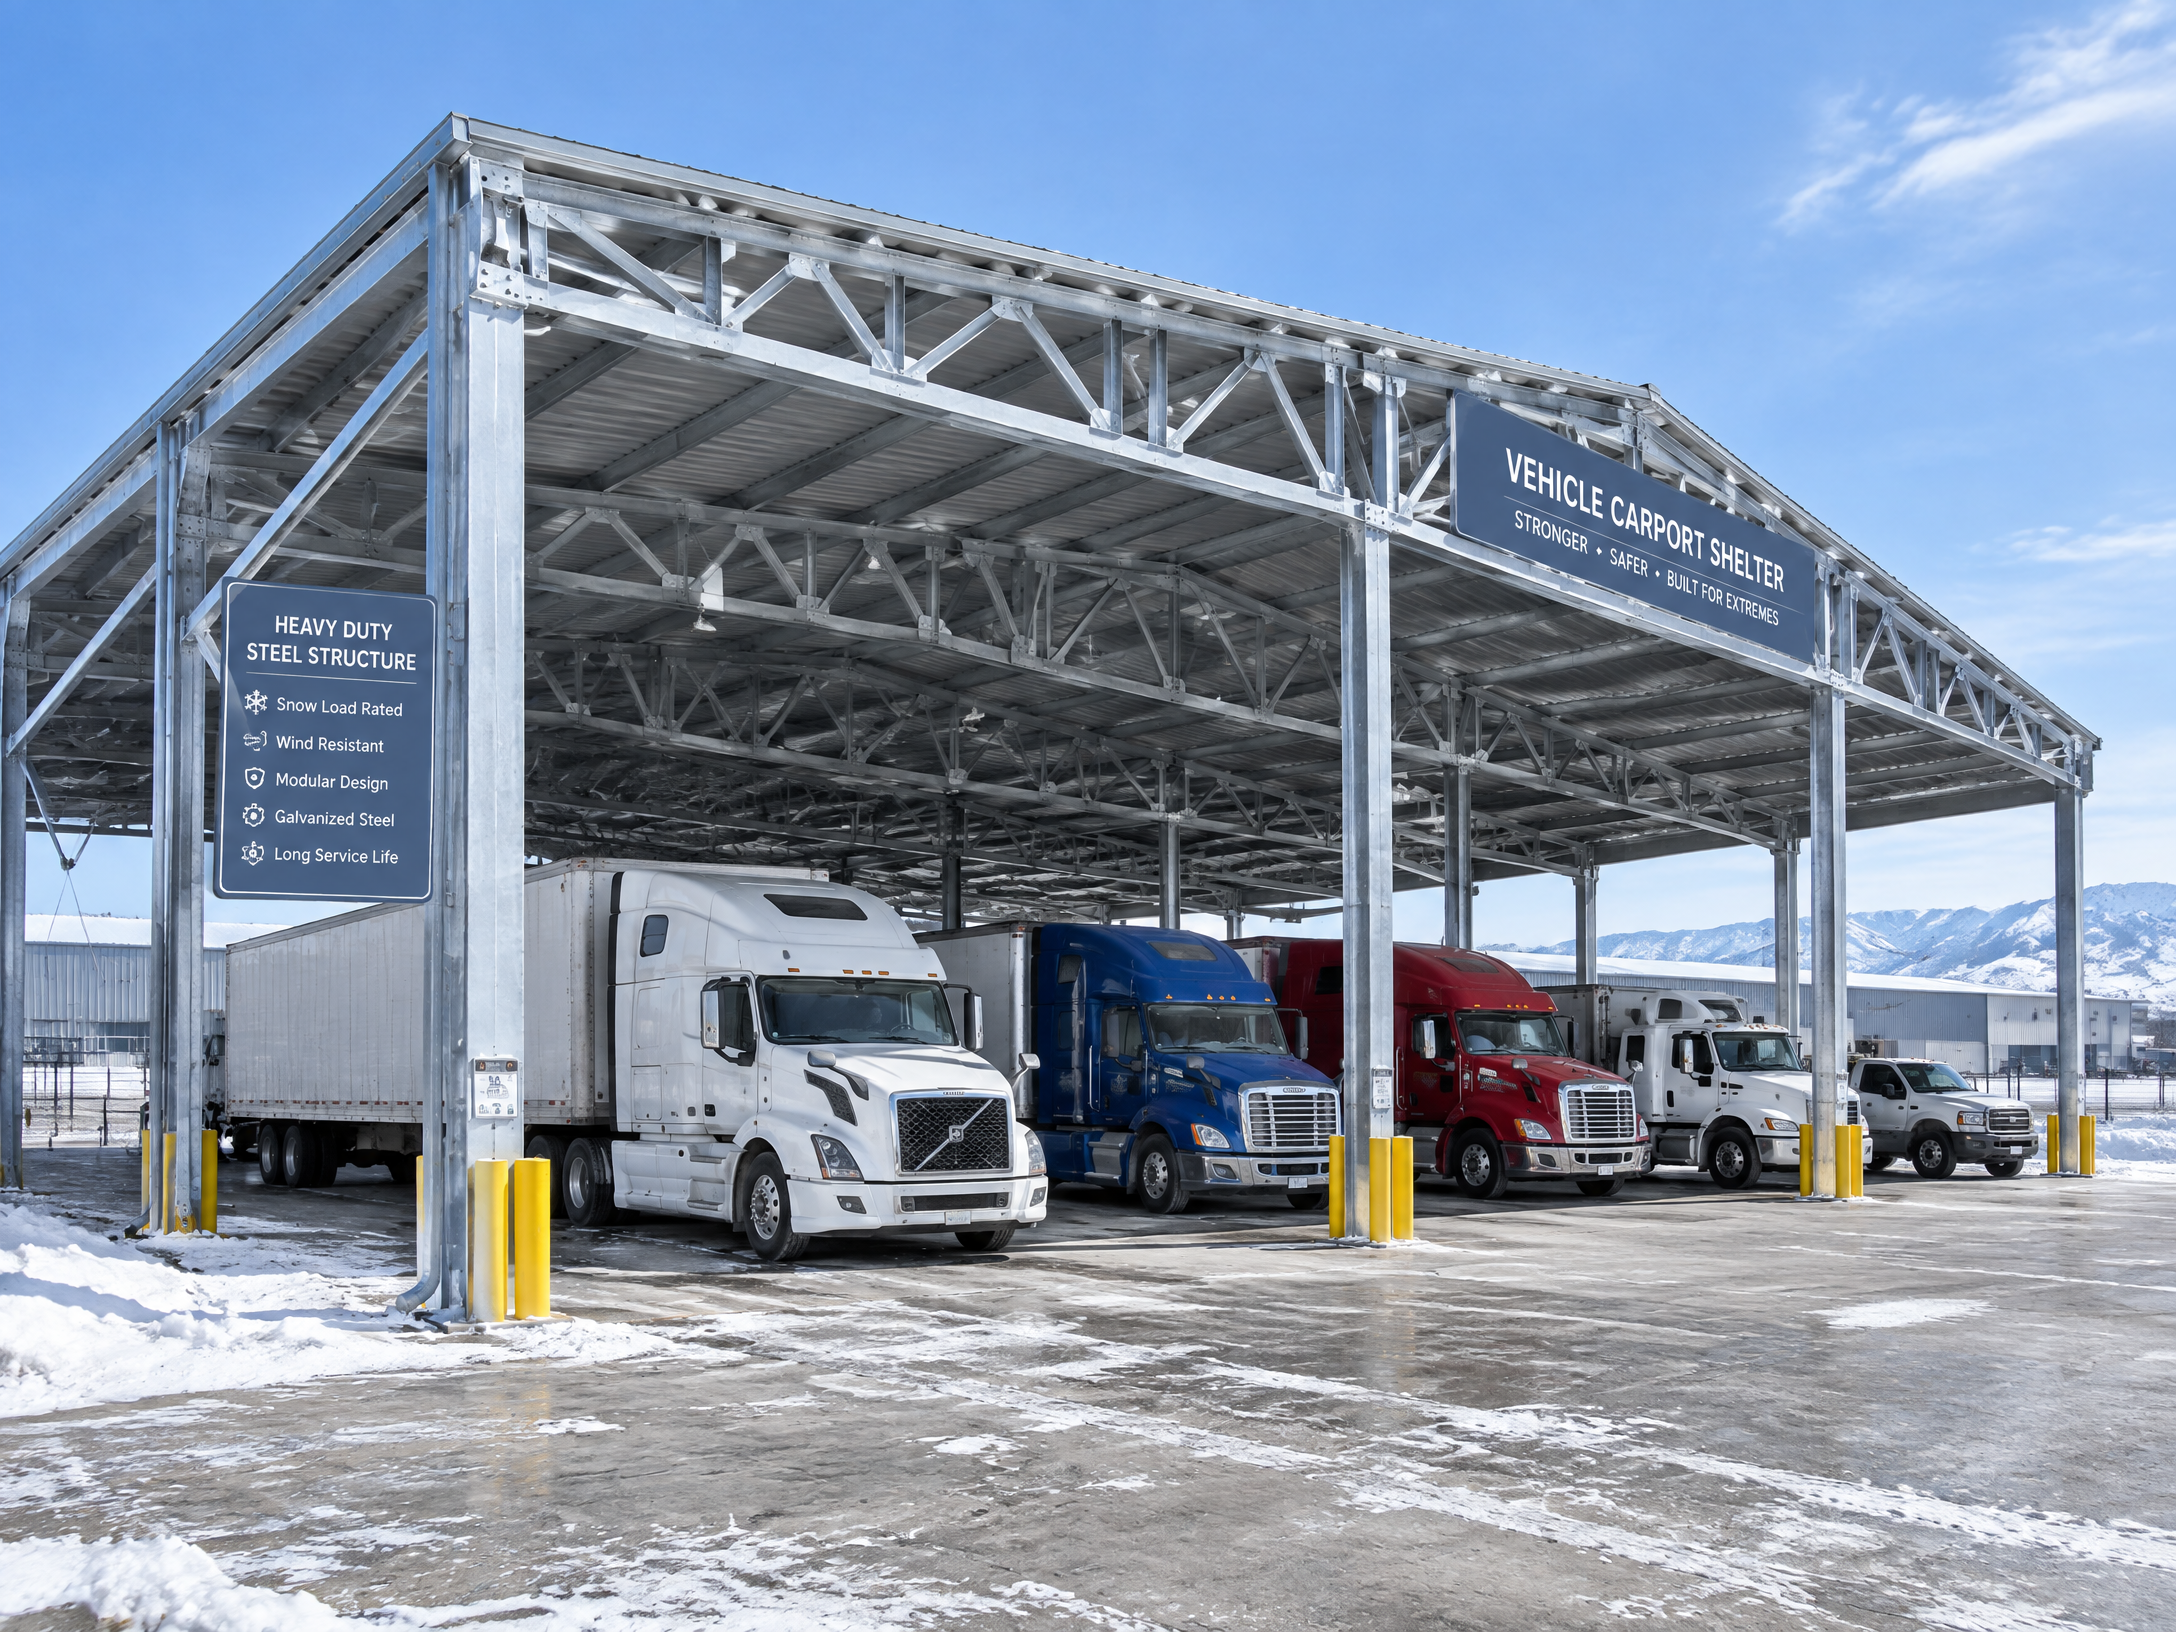
# What Should Airport Operators Consider Before Procuring a Parking Canopy?
Direct answer (first 140 words) Airport operators should treat an airport parking canopy procurement as a staged civil‑infrastructure and operational systems project: start with a site feasibility and stakeholder responsibility matrix, then confirm passenger and vehicle flows, vertical and security clearances, lane geometry and turning templates, drainage and lighting standards, landside authority wayleave requirements, construction staging constraints and contractor coordination before selecting canopy type or PV/EV optionality. Scope boundary: this guide addresses pre‑procurement feasibility, design drivers and procurement decisions for landside public and staff parking canopies (short‑ and long‑stay) and does not substitute for site‑specific structural, geotechnical or regulatory approvals.
Buyer context and scope boundary
- Audience: airport operators, landside planners, procurement managers and engineering consultants in Europe and North America preparing an RFP for a parking canopy.
- Scope: practical, non‑prescriptive procurement guidance covering operational constraints (passenger flow, vehicle types, lanes, security), technical considerations (clearances, lighting, drainage), landside authority and permits, construction staging, contractor coordination and PV/EV integration options. It does not provide structural calculations, foundation dimensions, code approvals or cost/lead‑time guarantees — these must come from local engineers, authorities and suppliers.
Core principle
Treat the canopy as part of the airport’s landside transport system and asset estate rather than a standalone roof: decisions must follow verified operational templates (vehicle swept paths, pedestrian desire lines, security buffers), clear allocation of responsibilities between airport and supplier, and coordinated phasing that preserves operations and safeguards passengers.
Decision drivers overview
- Operational: passenger walking distances, pick‑up/drop‑off flows, baggage carts, wheelchair access and taxi/ride‑hail lanes.
- Physical: vehicle types, heavy vehicle routes, clearance envelopes, column placement and canopy span strategy.
- Safety & compliance: fire lanes, ADA/PRM spaces, security standoffs and local authority wayleaves.
- Services: drainage, lighting, CCTV, wayfinding signage, power distribution for PV and EV infrastructure.
- Delivery: construction staging, site interfaces (utilities, taxiways), contractor responsibilities and O&M handover.
Decision 1 — Define operational templates and vehicle/ pedestrian interfaces
Map passenger flows and desire lines
Begin with measured passenger flow mapping during representative operating periods. Identify primary walking routes from parking modules to terminal curbside and public transport nodes, measure peak pedestrian volumes and locate PRM assistance points. Use these data to set canopy extents where passengers are expected to congregate or queue. Assign responsibility: airport operations owns passenger flow definitions; the canopy supplier executes to those templates.
Classify vehicle types and swept paths
Document the full set of vehicles that will use the canopy area: passenger cars, taxis, ride‑hail sedans, wheelchair‑accessible vehicles, shuttle buses, luggage carts, light service vans and maintenance trucks. For each vehicle class, collect turning templates and overhang envelopes from vehicle supplier standards or local fleet operators and apply them to lane widths and column grid layout. Do not assume a universal vehicle envelope — confirm locally, especially for shuttle buses and heavy service vehicles.
Determine lane geometry and circulation
Plan lane widths, entry and exit radii, splitter islands, and U‑turn allowances to maintain throughput without conflicting pedestrian crossings. Balance column placement for structural efficiency against lane and parking bay usability. Where canopies cross active circulation, enforce clear safety zones and sightlines.
Decision 2 — Vertical clearances, security and operational constraints
Set minimum clearances by vehicle type and airport security requirements
Establish clearances for vertical and lateral envelopes: consider airport‑specific security perimeter requirements (standoff distances for terminals and restricted zones), under‑canopy signage heights, lights, and potential future fleet changes (taller shuttles or double‑deck vehicles). The airport security or landside authority defines required standoffs for certain building or approach zones; document these before selecting canopy geometry.
Integrate security screening and patrol access
If the canopy area is within surveillance or search‑zone responsibilities, include camera and security equipment mounting locations and cable routing in the canopy design. Clarify who supplies, installs and maintains CCTV mounts and fiber/power runs — airports typically supply surveillance systems while the canopy supplier provides mounting provisions.
Account for airport operational constraints (ad hoc closures, apron proximity)
Map any nearby apron, taxiway, or airside operations that could restrict cranes, lifts or deliveries. If canopy erection requires cranes near active aircraft zones, coordinate with aerodrome operations early; responsibility for NOTAMs or crane exclusion zones must be defined in the procurement contract.
Decision 3 — Choice of structural system, spans and material considerations
Structural system selection principles
Choose a structural approach (regular column grid, long‑span trusses, cantilevers) driven by operational column avoidance zones, desired bay size, and maintenance access. Do not assume a single best span: grid choices balance column interference with cost, maintenance access and foundation work. Confirm structural materials against local corrosion, fire and maintenance regimes.
Prefer materials and finishes that match maintenance regimes
Aluminium systems (see The Aluminum Association standards) can reduce corrosion weight, while hot‑dip galvanized steel requires quality inspection per American Galvanizers Association practices [13]. Specify finishes with local durability standards in mind (ISO 12944 for protective paints on steel) [14]. For aluminium, reference the Aluminum Design Manual and alloy/tolerance standards for fabrication precision [11] [12].
Anchorages, baseplates and foundation coordination
Anchor rod design and installation must follow recognized practice (AISC guidance) and be coordinated tightly between structural engineer, foundation contractor and the canopy supplier [3] [4]. The airport should own geotechnical investigations and designate responsibility for foundation design and as‑built surveys in the contract. Do not assume foundation dimensions or embedment depth — these are site specific.
Decision 4 — Drainage, lighting, wayfinding and utilities
Design for stormwater runoff and local controls
Canopy roofs concentrate runoff; stormwater must be handled in line with local regulation and urban runoff guidance (consider green infrastructure where required). Provide roof drainage, scuppers and downpipes sized by local design storms and coordinate with airport drainage mains or retention solutions. Early coordination avoids rework when utility wayleaves are enforced [7].
Plan lighting for safety, operations and CCTV
Lighting under and around canopies must meet illuminance targets for pedestrian safety, parking read‑back and CCTV effectiveness. Specify colour temperature and glare control suitable for CCTV and pilot sightlines where relevant. Define whether airport or canopy supplier provides luminaires and control gear; if the canopy will host CCTV, coordinate cable routing and power provisioning.
Wayfinding, signage and tactile surfaces
Include mounting points for directional signage, bay numbering and safety signage. Coordinate tactile paving, dropped kerbs and ADA/PRM compliant bay markings with pedestrian routes; the U.S. Access Board provides parking and accessibility guidance useful for U.S. projects [6]. Assign responsibility for surface markings and tactile works clearly in the contract.
Decision 5 — PV and EV optionality: real integration considerations
Consider PV as a systems decision (not just rack on roof)
If the canopy will host photovoltaic panels, early decisions affect structural loading, roof geometry, inverter siting and electrical interconnection. Follow best practices for commercial PV installation and O&M, and early engage the airport’s electrical team and local utility for interconnection requirements and permitting [17] [18]. For markets requiring UL racking or testing, specify relevant UL standards for photovoltaic racking and mounting systems [20].
Plan EV charging as part of the electrical distribution strategy
If EV charging is required now or in the future, map distribution, metering and protective device requirements. The Department of Energy’s workplace charging and infrastructure guidance helps outline commercial charging strategies and power allocation [22] [23]. Decide whether the canopy supplier will pre‑install ducts, conduit and feeder space for future chargers or deliver turnkey charging installations.
Responsibility: who manages energy systems?
Clarify whether the airport, its energy services partner or the canopy supplier owns PV arrays, inverters and EV chargers, who provides commissioning and who is responsible for O&M and long‑term performance monitoring. For grid interconnection and permitting, follow local energy authority procedures and involve the utility early [19] [18].
Decision 6 — Construction staging, contractor coordination and safety
Establish construction interfaces and NO‑GO zones
Document aerodrome limits, critical vehicle corridors and passenger zones that must remain operational. Establish NO‑GO zones and crane exclusion areas in consultation with aerodrome operations and include NOTAM responsibilities if crane operations approach airside. Use OSHA standards for steel erection and site layout as a baseline for safe sequencing [9] [10].
Define contractor roles, specialist supply and coordination
Typical responsibilities to define in the RFP:
- Airport: site security, temporary traffic management, wayleave permits, geotechnical data and primary utility connections.
- Civil contractor: foundations, drainage and surface finishes (unless specialist supplier includes foundations).
- Structural canopy supplier: steel/aluminium fabrication, canopy erection, soffit and drainage integration.
- Electrical contractor: lighting, CCTV mounts, PV and EV cabling, metering and interconnection.
- Commissioning agent: functional testing and handover.
Use a RACI matrix in the procurement documents to avoid disputes.
Site safety, special inspections and quality assurance
If project portions require special inspections (e.g., anchor bolt installation or structural welding), reference IBC Chapter 17 and local inspection regimes to define responsibility for inspections and hold points [5]. For galvanizing and coatings, include inspection protocols and acceptable test criteria [13] [14].
Decision 7 — Procurement strategy and commercial terms
Fixed‑scope vs. staged procurement
For complex canopies at busy airports, a staged procurement (feasibility → design‑build or design‑assist) reduces risk. In early stages, require bidders to verify operational templates, provide constructability reviews and agree to a coordination plan. Ensure the contract allocates risk for unknown subsurface conditions, utility relocations and unplanned aerodrome constraints.
Performance specifications and acceptance testing
Include measurable performance metrics for lighting levels, drainage discharge, PV system energy and EV charging capacity where applicable. Specify acceptance tests and who executes them (airport, independent commissioning agent or manufacturer). Do not promise performance beyond manufacturer warranties; require site‑specific testing.
Warranties, spare parts and long‑term maintenance
Define warranty periods for structural components, coatings, glazing and PV modules, and include spare part lists or critical spare procurement paths. Clarify maintenance responsibilities for routine cleaning, snow/ice management and electrical system servicing.
Six‑step buyer workflow (practical checklist)
- Operational baseline: collect peak passenger counts, vehicle fleet types, pedestrian desire lines and PRM needs. Deliverable: passenger/vehicle flow report.
- Site constraints and utilities: commission geotechnical survey, locate underground services (call 811 in North America), confirm drainage mains and electrical capacity. Deliverable: site constraints pack and utility clearance map [8].
- Regulatory and security review: obtain landside authority wayleave requirements, ADA/PRM standards, aerodrome crane/NOTAM constraints and local stormwater policy. Deliverable: regulatory constraints register [6] [7].
- Concept layout and structural options: test column grids against swept paths, pedestrian flows and signage. Deliverable: two viable canopy concept options with pros/cons.
- Specialist coordination and procurement model: define RACI, inspection regime (IBC Chapter 17 where relevant), anchor bolt and foundation responsibilities per AISC guidance. Deliverable: procurement strategy and draft contract preamble [3] [4][5].
- Tender, select and mobilise: issue RFP with acceptance tests, PV/EV options and commissioning plan; appoint contractors; create construction staging and temporary traffic management plan. Deliverable: signed contract and approved construction staging plan.
Mid-article CTA If you need a site‑specific feasibility review or a draft RFP outline for an airport parking canopy, request a consultation at /inquiry or email info@carportiva.com. Carportiva can provide design‑assist input tied to operational templates and RFP wording.
Practical procurement details: drawings, tolerances and inspection
Dimensional control and fabrication tolerances
Specify fabrication tolerances aligned with industry standards for aluminium or steel components (use Aluminum Association tolerance systems where aluminium is used) and require shop drawings and 3D clash models as part of the tender. Tight tolerances affect column alignment and canopy soffit levelness which directly impact drainage and signage mounting.
Anchor and baseplate inspection and installation
Require pre‑installation checks, embedment verification and post‑grout torque testing for anchor rods. Refer to AISC resources for anchor rod installation and baseplate practices and to site‑specific special inspection requirements per local codes [3] [4][5].
Coatings, corrosion protection and longevity
For coastal or de‑icing salt environments, specify coating systems with ISO 12944 paint classification and include hot‑dip galvanizing specifications where applicable; require inspection certificates and sample test areas [13] [14]. Avoid vague finish calls — request manufacturer product data and test parameters.
Two useful procurement tables
Table 1 — Responsibility split example (editable)
| Responsibility | Typical airport role | Typical supplier/contractor role |
|---|---|---|
| Passenger flow definitions and PRM requirements | Define and approve | Implement in layout |
| Geotechnical investigation | Commission and own report | Use for foundation design |
| Foundations | Airport or civil contractor (specify) | Build per design |
| Canopy structure supply | N/A | Supply, fabricate and erect |
| Lighting and CCTV | Airport defines standard; may supply CCTV | Supply mounting, luminaires, wiring per spec |
| PV/EV interconnection | Engage utility and approve | Supply PV racking, PV modules or conduit for future chargers per contract |
Table 2 — Acceptance test examples
| System | Typical acceptance test | Responsible party |
|---|---|---|
| Structural erection | Plumb, level and as‑built dimensional survey | Structural supplier + airport |
| Anchor bolts | Torque test and inspection record | Contractor + special inspector |
| Drainage | Water test / flow verification | Civil contractor + airport |
| Lighting & CCTV | Illuminance measurements and camera coverage verification | Electrical contractor + airport |
| PV system | Commission PV output and safety checks | PV supplier + utility/authority having jurisdiction |
Construction staging considerations (detailed)
Phasing to maintain operations
Plan multi‑phase erection to keep pedestrian routes and vehicle lanes operational. Use temporary covered walkways or alternate parking while erection occurs. Document who supplies temporary traffic management and passenger information signage.
Crane, lift and delivery management near aerodrome
If crane operations occur in proximity to airside movement areas, coordinate with aerodrome operations to manage crane calendars and NOTAMs. Responsibility for NOTAMs and airside permits should be defined in the contract; include proof of approvals before crane mobilization.
Night works and noise restrictions
If only night works allow safe staging, confirm local noise curfews and set out lighting and materials placement protocols. Airport operations should approve any night work plans and passenger notification strategies.
FAQ
Q: Do I need special permits to install canopies at an airport? A: Likely yes — permits depend on local planning, building codes, aerodrome operations and landside authority wayleaves. Engage your planning authority and aerodrome operations early and include permit milestones in the procurement schedule.
Q: Who should own the foundations? A: Ownership varies. Common models: airport retains civil works/ foundations; or supplier includes foundations in a turnkey offer. Whichever model you choose, the airport must provide geotechnical data and clearly state responsibility for unknown subsurface conditions in the contract.
Q: Can I add PV or EV chargers later? A: Yes, but plan early. Leaving space and ducting for future feeders reduces future excavation and cost. For PV, consider structural capacity and electrical room space for inverters. For EV, reserve feeder capacity and space for distribution equipment.
Q: What inspections are commonly required? A: Anchor rod installation, welding and coating inspections often require special inspectors under building codes (see IBC Chapter 17). Also include inspections for galvanizing and paint systems per relevant standards [5] [13][14].
Q: How do I manage safety during erection? A: Use OSHA guidance for steel erection and site layout; implement exclusion zones, holding points, and lift plans. Define crane‑lift approvals and keep passengers away from active erection zones [9] [10].
Conclusion
An airport parking canopy procurement is a multidisciplinary deployment that must be driven by verified passenger and vehicle templates, clear responsibility allocation, early engagement with landside authorities and utilities, and a construction staging plan that preserves operations. Early decisions on column grids, drainage, lighting, PV/EV readiness and inspection regimes materially affect cost, schedule and long‑term operability. Use the six‑step workflow to structure your RFP and require bidders to verify operational templates and provide constructability reviews.
Closing CTA For tailored procurement support, template RFP wording, constructability checks or a feasibility review for an airport parking canopy, contact us at /inquiry or email info@carportiva.com. Carportiva can assist with concept layouts, RFP sections and coordination checklists tied to airport operations.
References
Bring the actual project brief to the engineering table.
Share your location, layout, target application and available technical inputs. Carportiva can help identify the relevant product-interface information before a project-specific commercial discussion.
Request a project discussion